
The Infrared Journey
GUNDICHA TEMPLE: THE GARDEN HOUSE OF LORD JAGANNATH, Indien
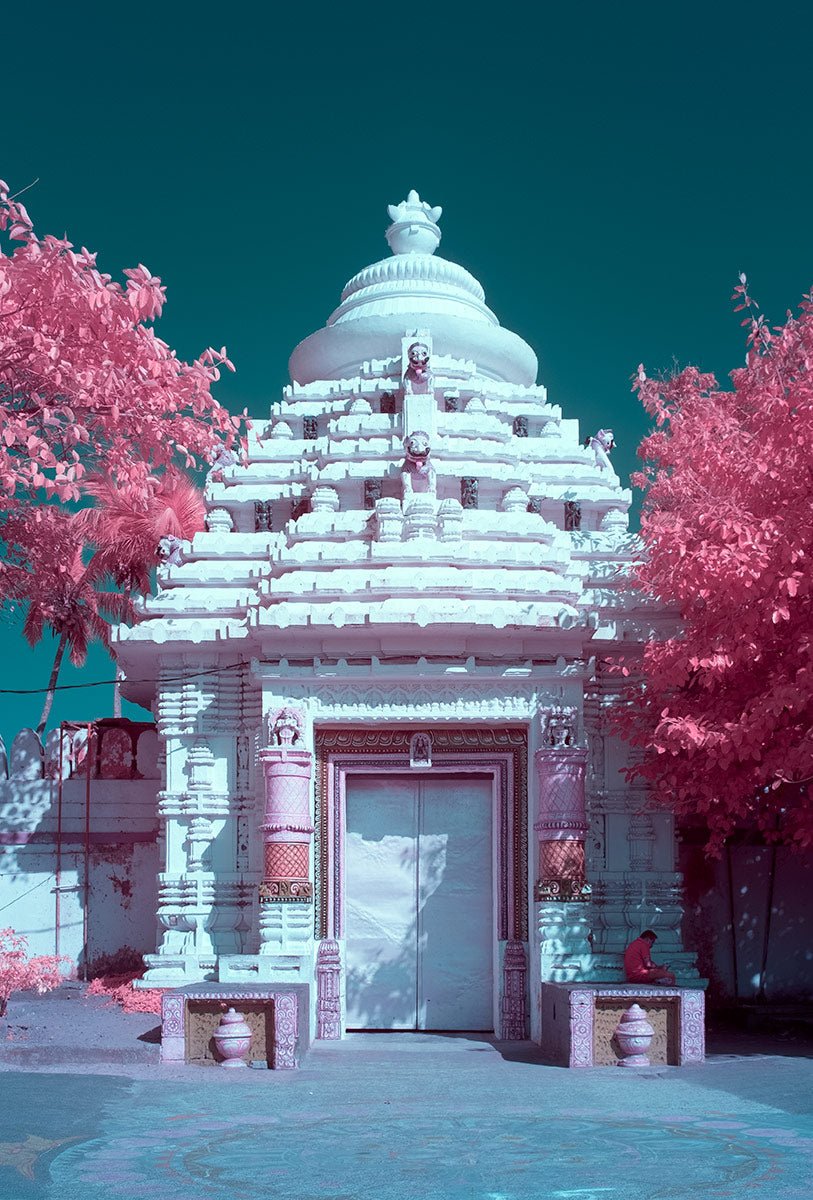
GUNDICHA TEMPLE: THE GARDEN HOUSE OF LORD JAGANNATH, Indien
GUNDICHA TEMPLE: THE GARDEN HOUSE OF LORD JAGANNATH, IndienA closer look at the work
A pale temple facade stands frontally between pink tree crowns. Sculptural ornament and a rounded upper form rise above a closed entrance. Small figures and decorative divisions occupy the sides. Deep turquoise sky gives the intricate white contours a quiet background.
The frontal view joins architectural order with many small forms. An entrance establishes the axis while ornament distributes attention across the surface. The eye receives abundant information, yet the closed opening keeps the space behind the facade out of view.
Personal consultation
The work, the space, the presentation.
What interests you about this work? I take time for your questions, its origins and its place in a collection. Together, we explore differences between works and their relationship with space, light and architecture.
Size, selected materials and bespoke framing are carefully coordinated. The precise presentation develops through our conversation.
A photograph of the intended space can help us consider scale and placement.
The work in a space
Scale and spatial presence

Visualization · Spatial design proposal. The original photograph is inserted unchanged. All sizes share the same room, viewpoint and scale. Presentation and framing are discussed individually.
Artwork and edition.
| Size · height × width | Edition number / edition size + AP |
|---|---|
| 124 × 82 cm | Edition 5 + 2 AP |
| 177 × 118 cm | Edition 3 + 2 AP |
28,2 × 18,8 cm · Historical Time Drop: 7 prints sold. Sold out.
Discuss the work
A personal conversation offers time to consider the work, its context and its place in a collection.