
Concept – Art in Architecture – Mobimo AG
Art for Business & Architecture Written by André Wagner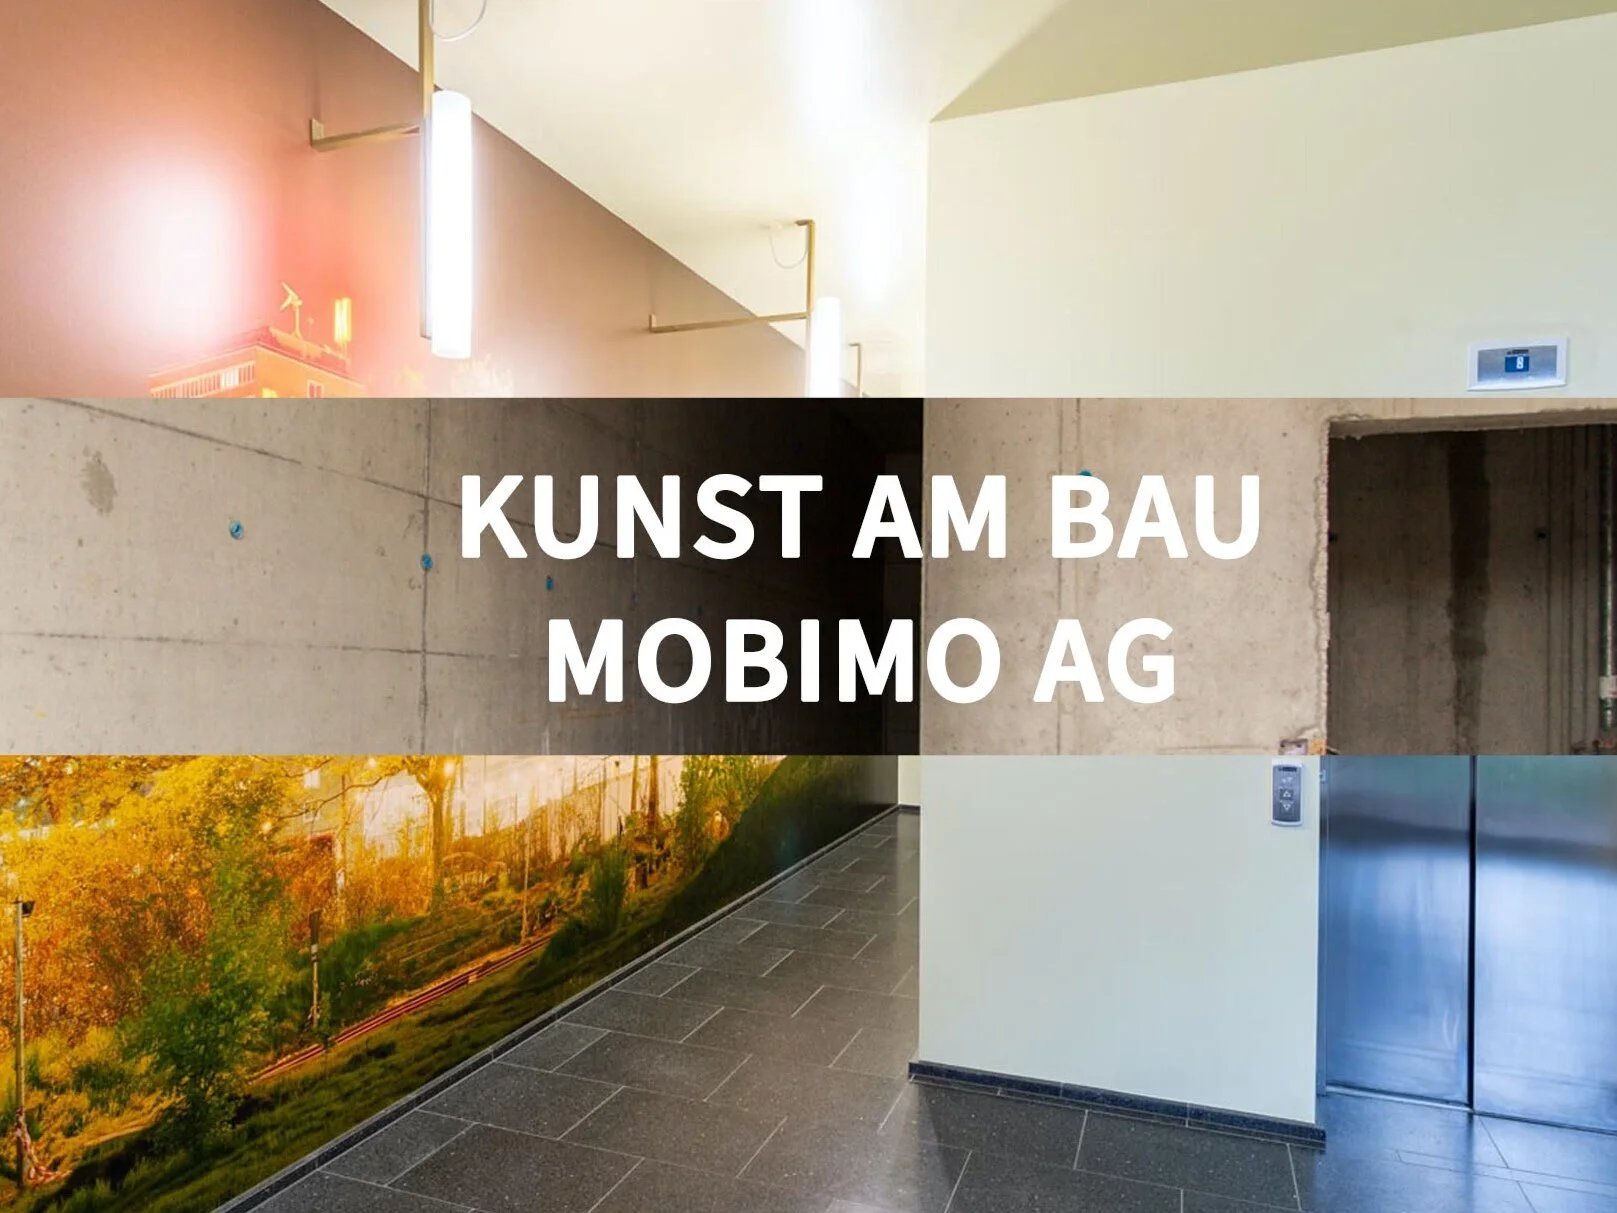
START
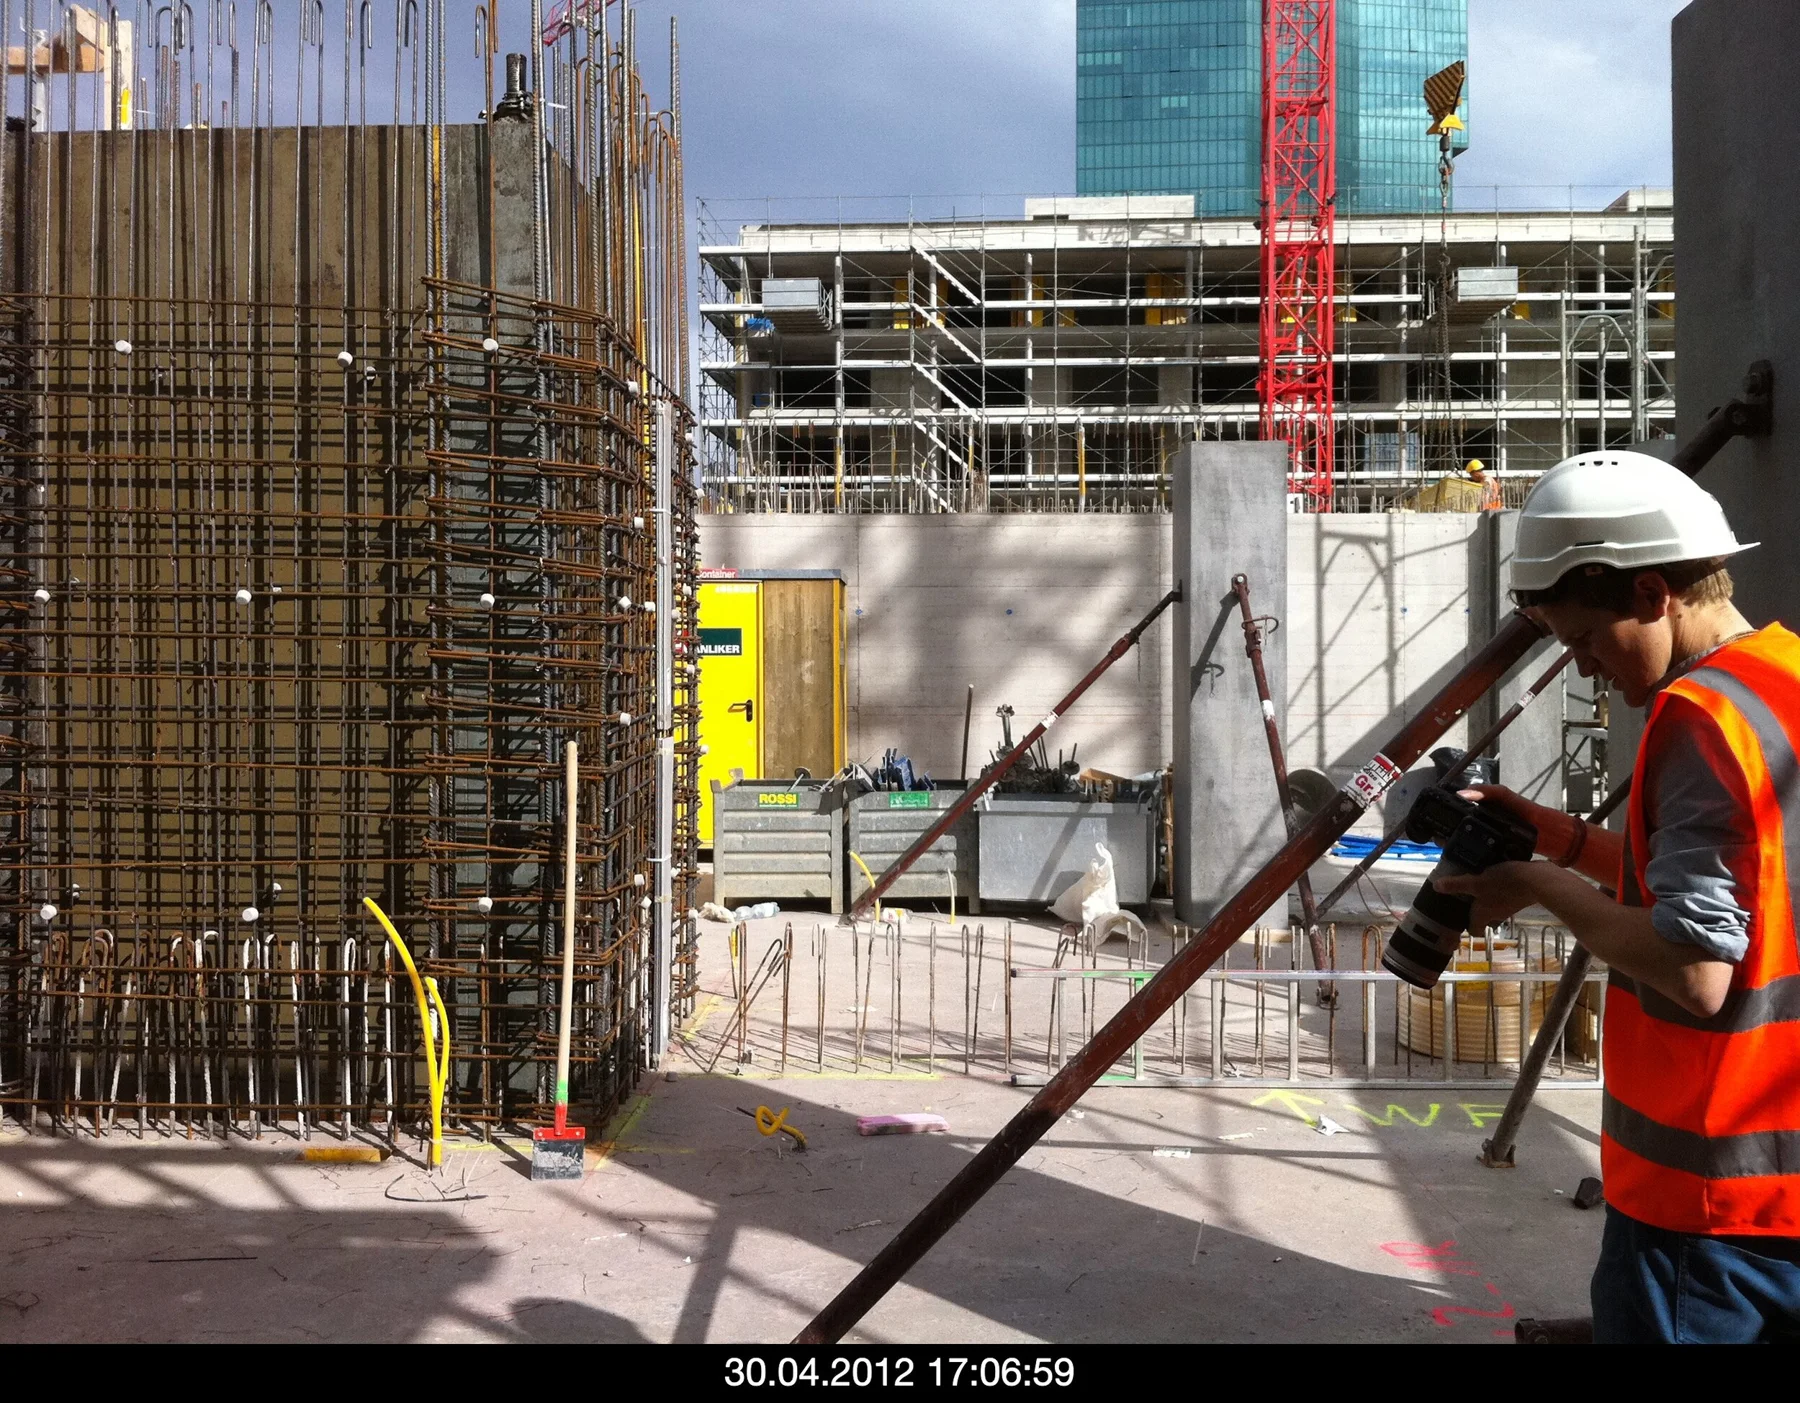
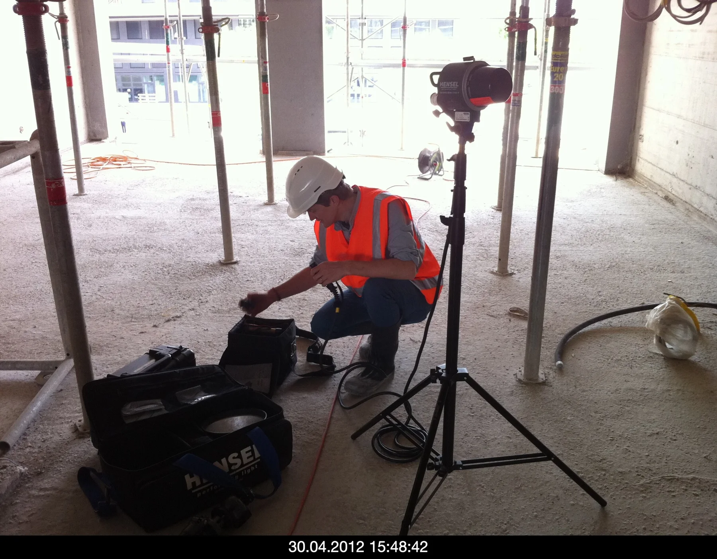
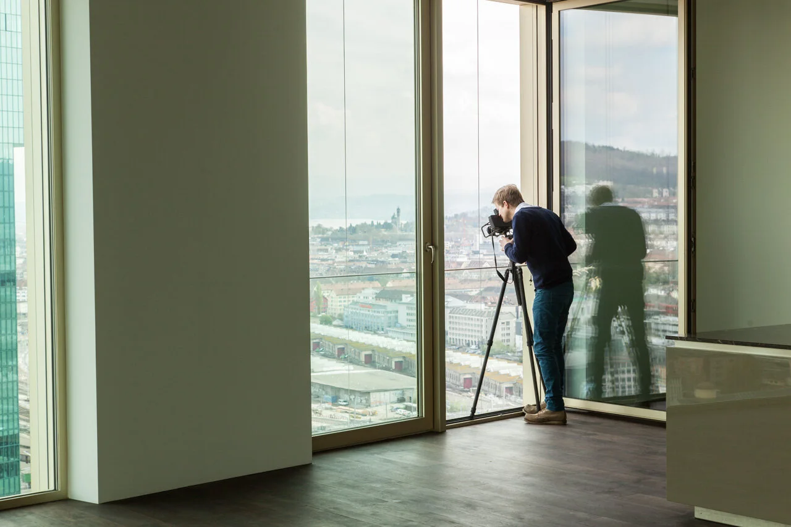
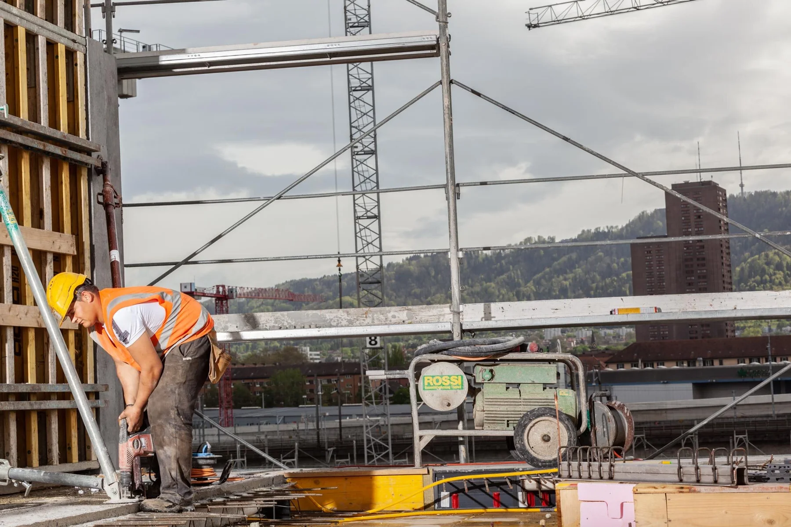
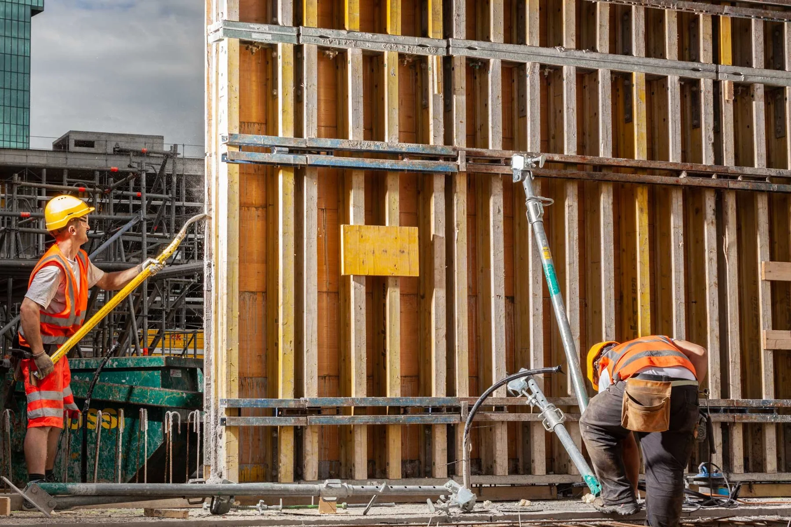
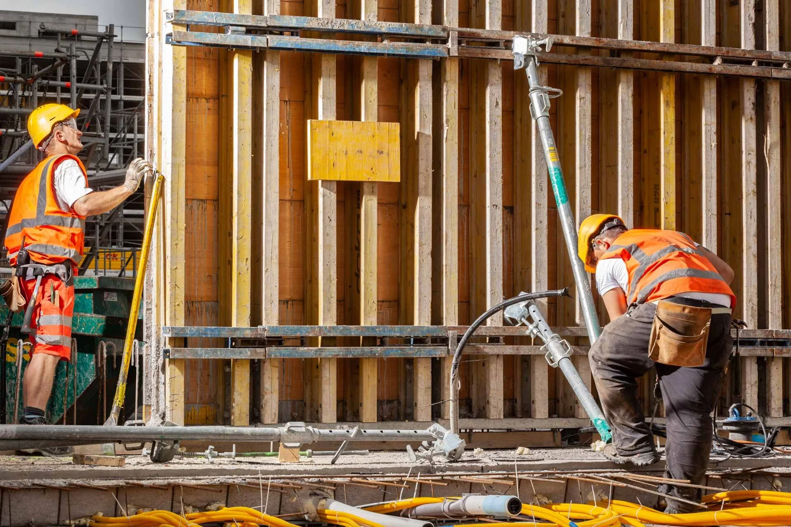
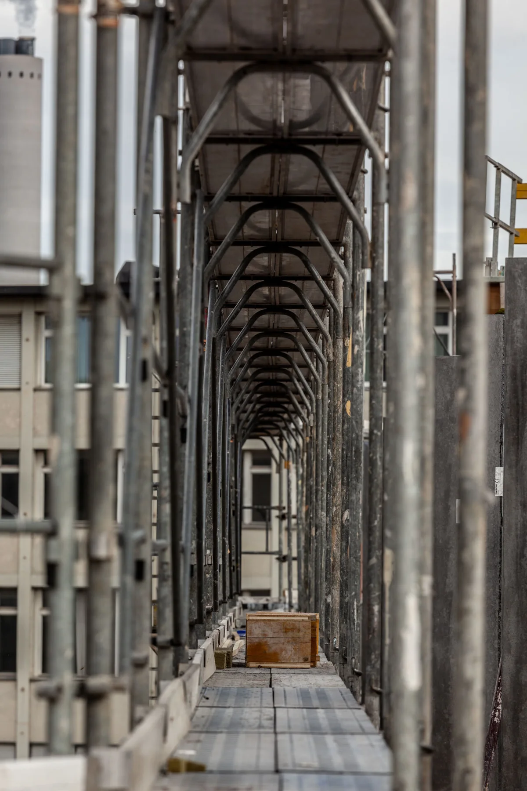
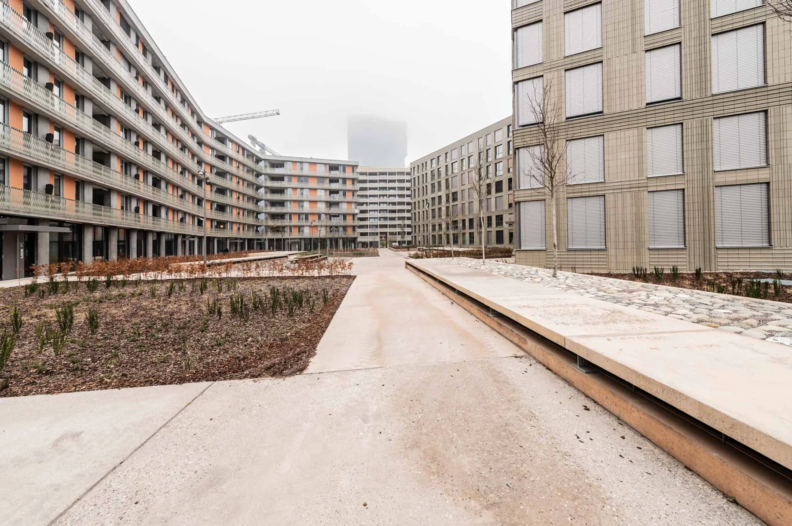
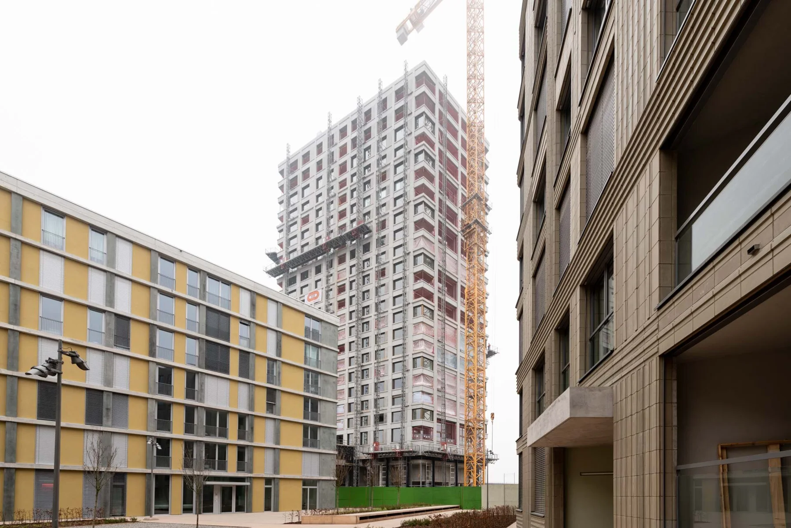
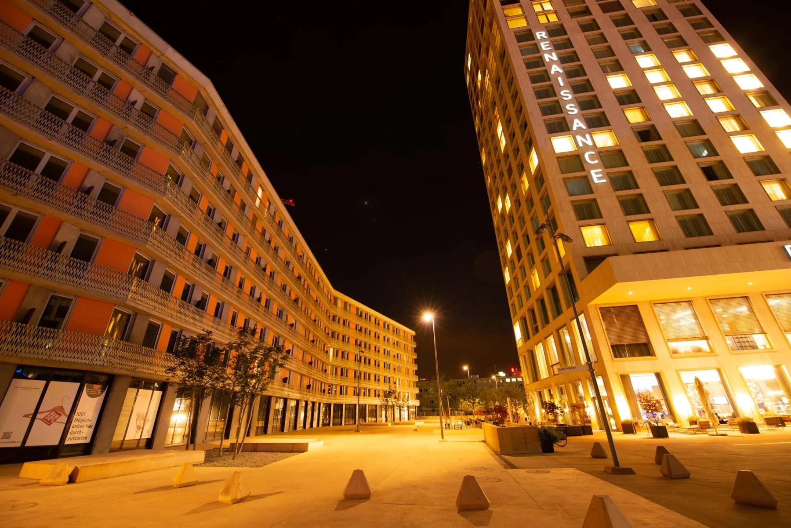
In spring 2012 I was invited by MOBIMO AG to photograph the neighbourhood “Am Pfingstweidpark”, which was then taking shape. Following in the footsteps of the company’s idea, I took on the challenge of artistically and visually exploring and recording the area during the transition to a vibrant urban quarter.
THE IDEA
These images are more than moments, because none of the photographs were taken in an instant. I use the reflection of time as a guide to my artistic concept. When I make an image of the now, I don't just want to capture the present, I want to document for the future how time passes, influences and the meaning can change. So each of my created works contains the three basic levels of time: past / present / future - expanded with the meaning levels of history / origin / progress.
Before one of my photographs reaches your wall, it goes through a process of evaluation, careful consideration and emotional exploration. The subject and material must also meet your practical needs. Depending on the location, purpose and occasion, this can be a complex undertaking with many factors to consider.
„Photography in Space” is a service I offer to companies.
The extensive project I carried out for the Swiss company Mobimo AG, from the commission in 2012 to completion in 2013, illustrates this service.
I had the opportunity to introduce myself personally to the project management of Mobimo AG to talk to them about the new construction project for the Pfingstweidpark in Zurich West, where a residential complex with a total of 239 apartments was to be built.
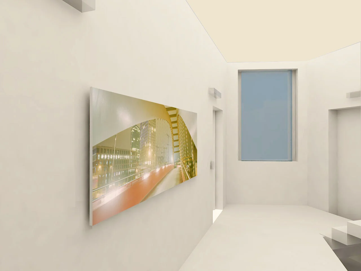
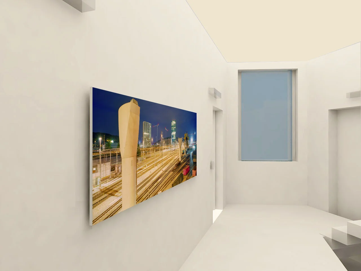
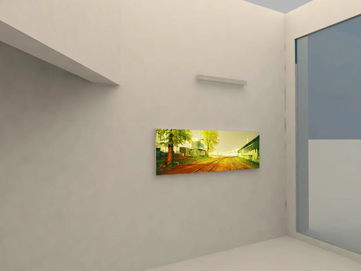
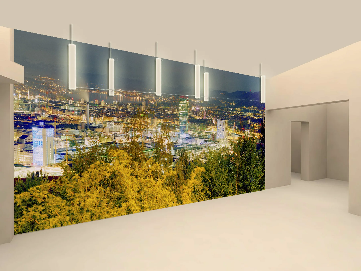
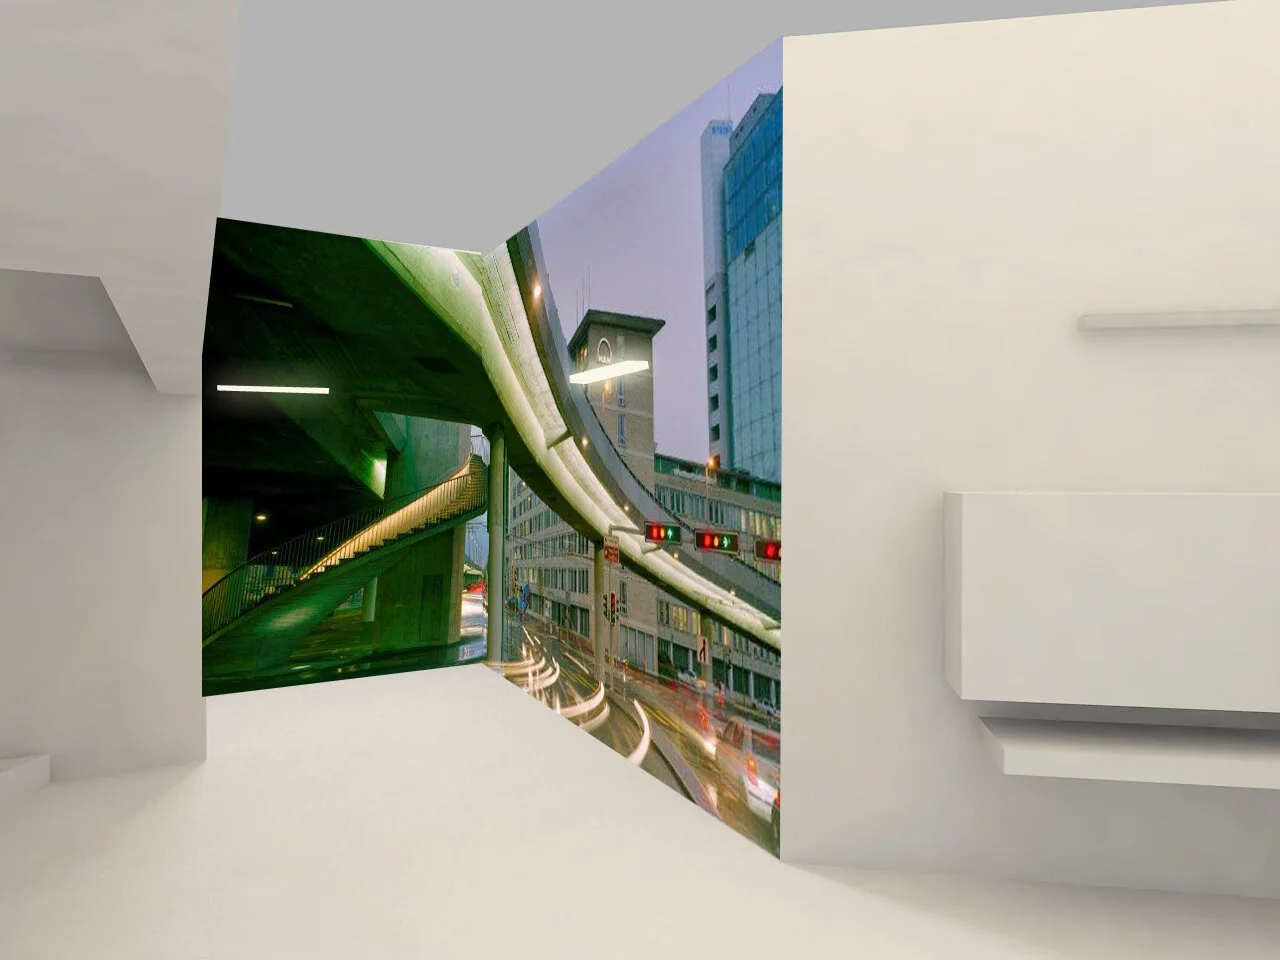
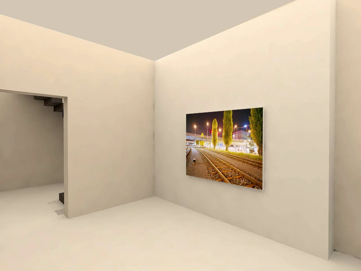
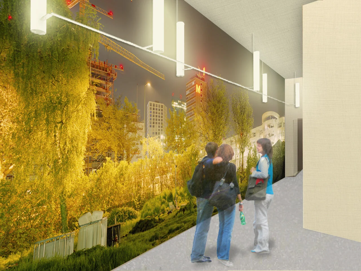
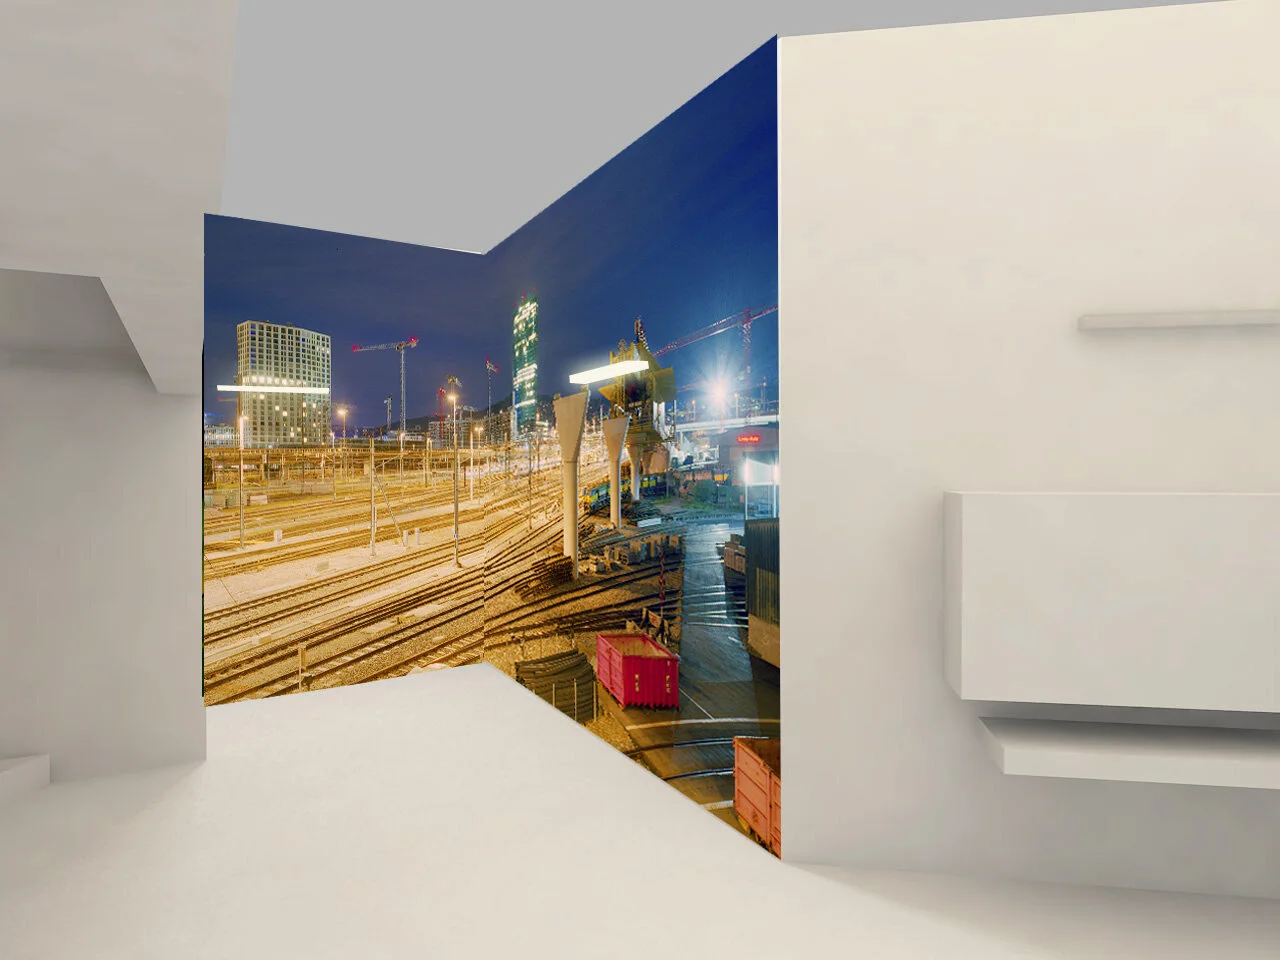
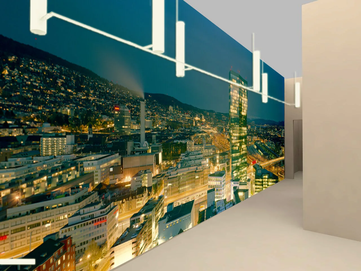
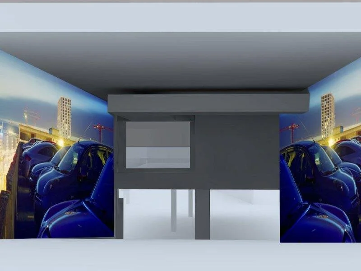
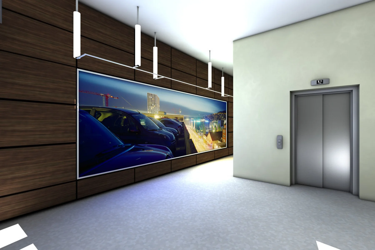
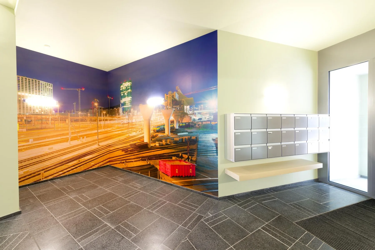
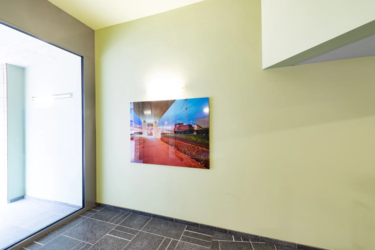
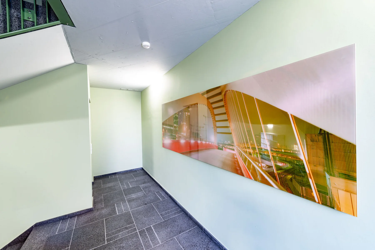
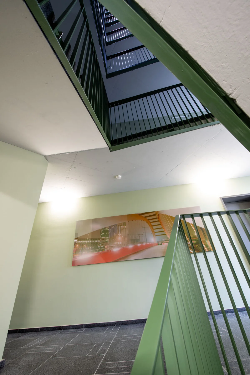
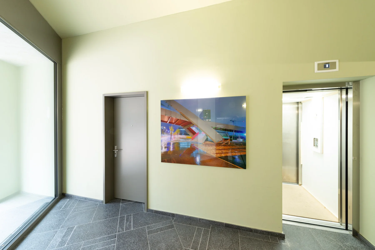
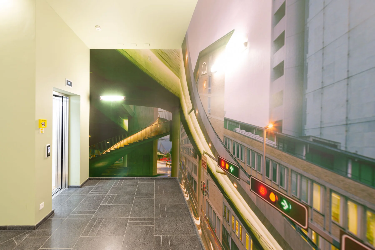
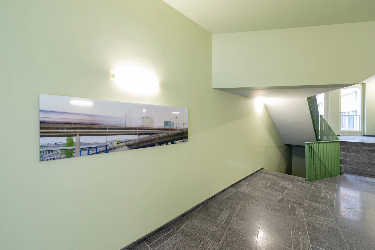
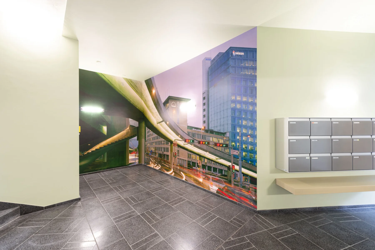
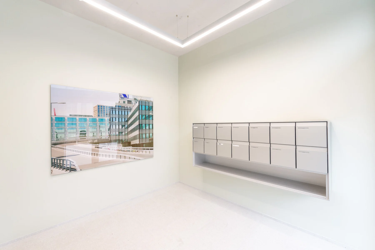
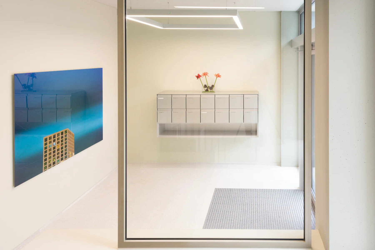
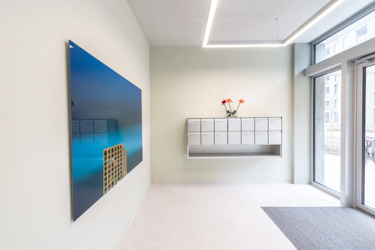
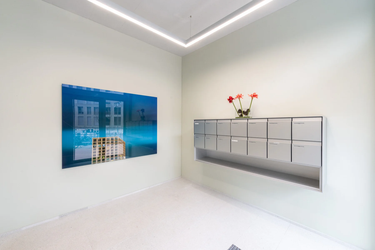
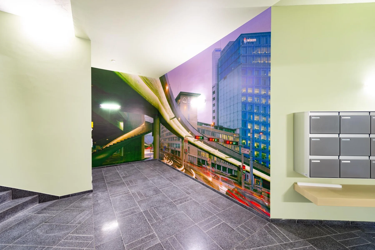
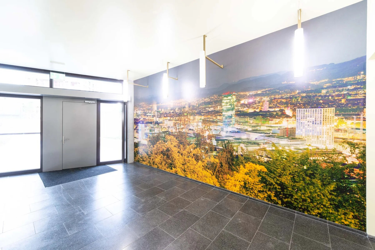
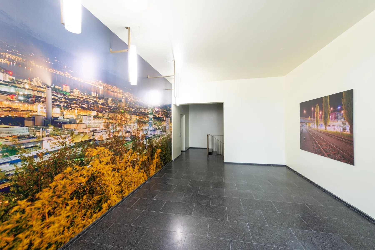
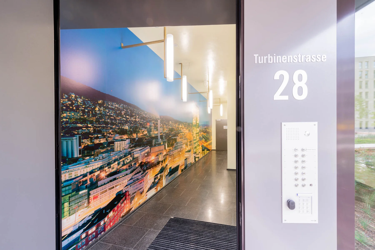
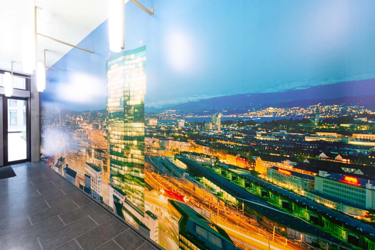
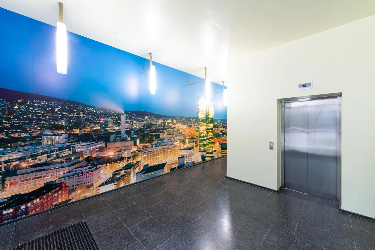
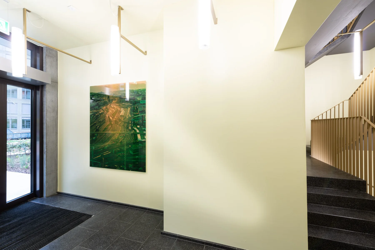
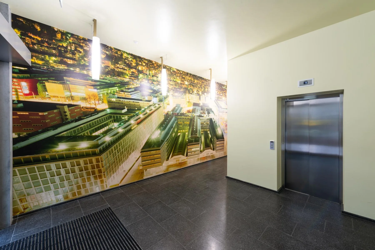
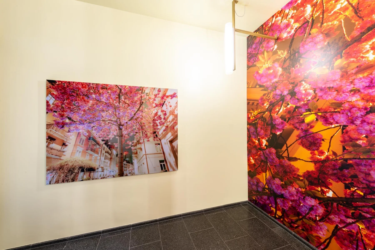
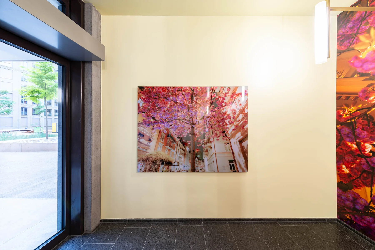
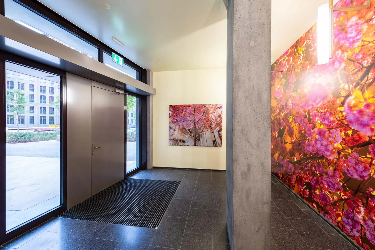
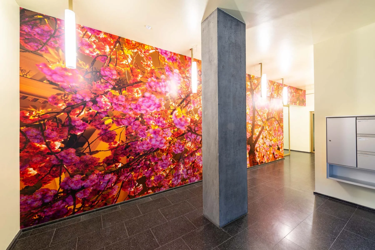
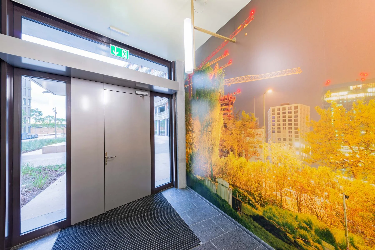
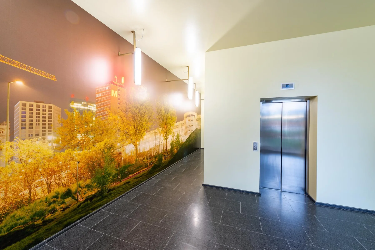
I was commissioned to work out my artistic wall concept for the 13 entrance areas in order to transport the outside to the inside.
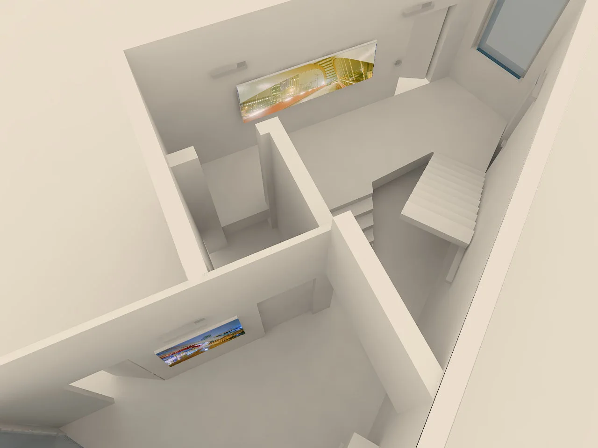
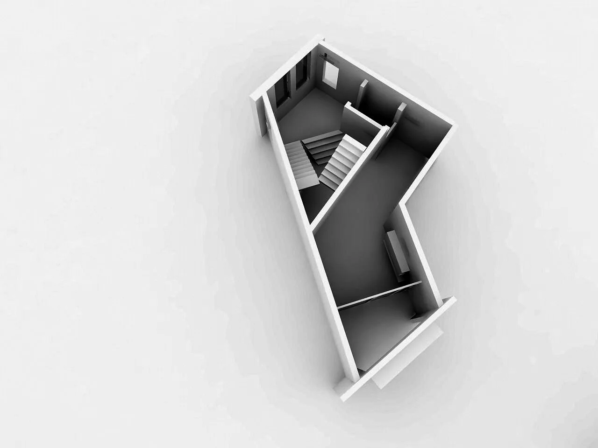
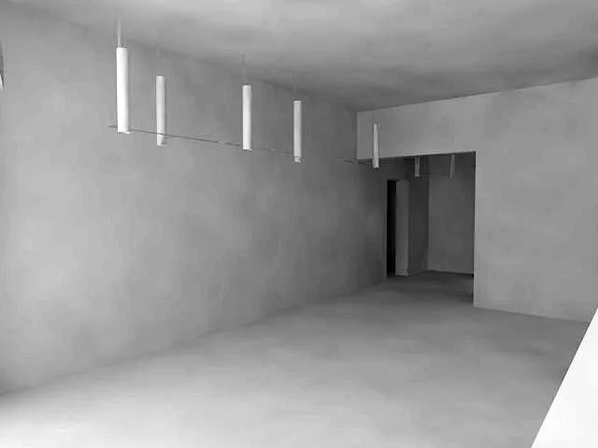
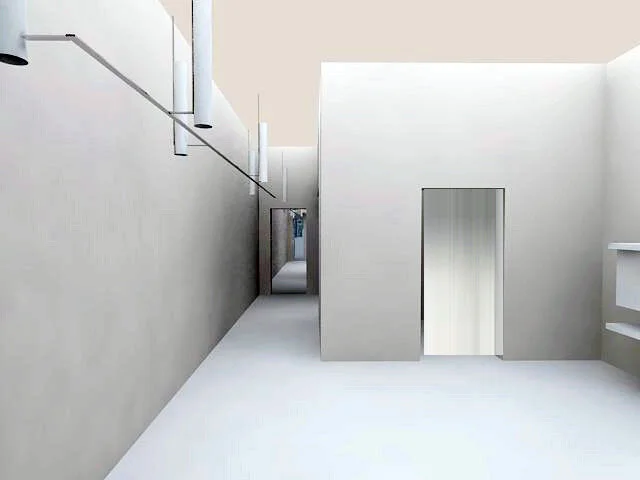
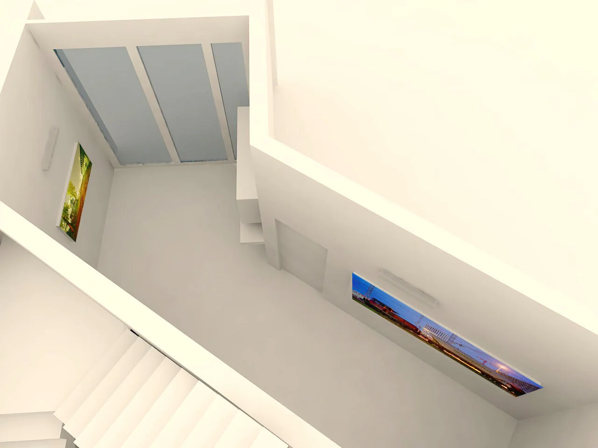
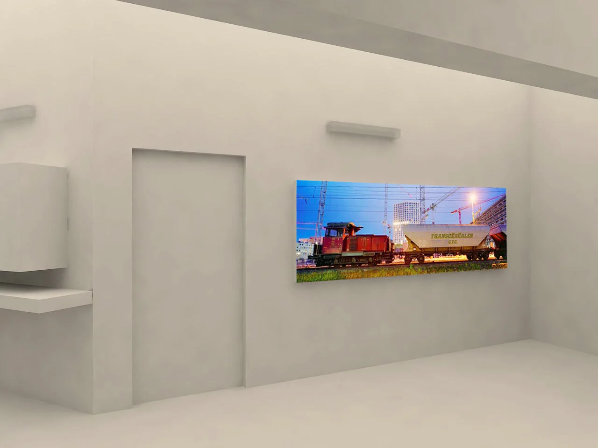
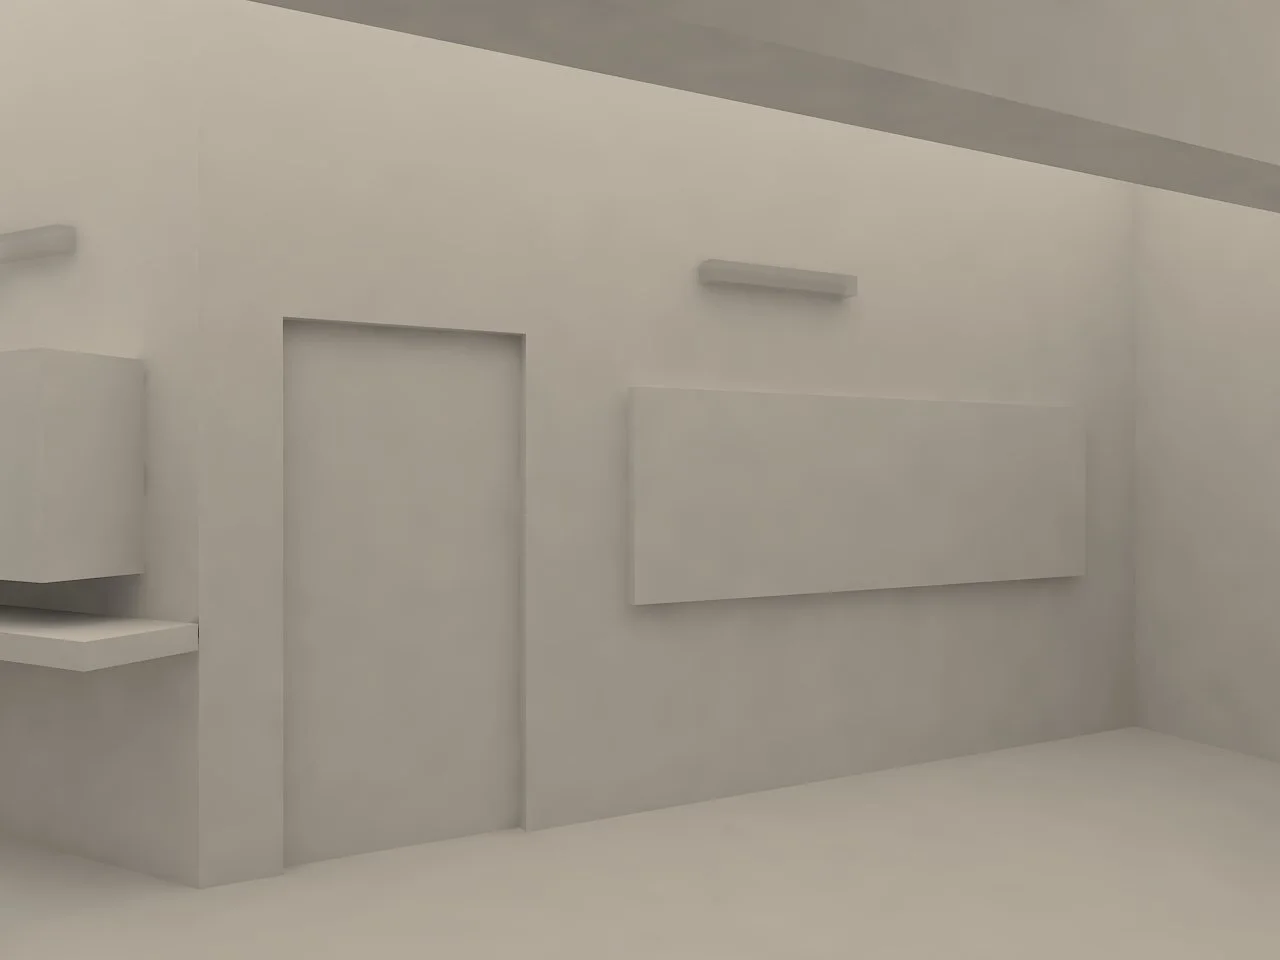
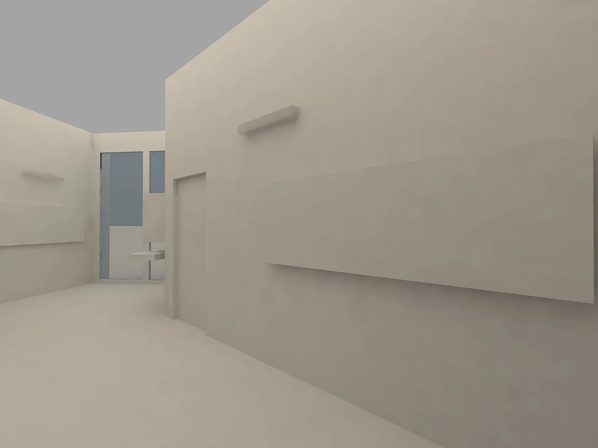
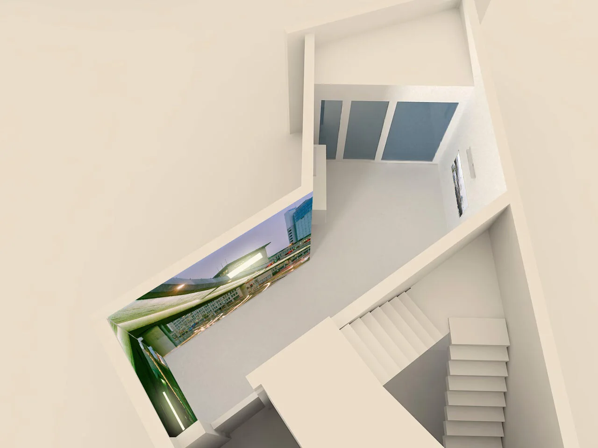
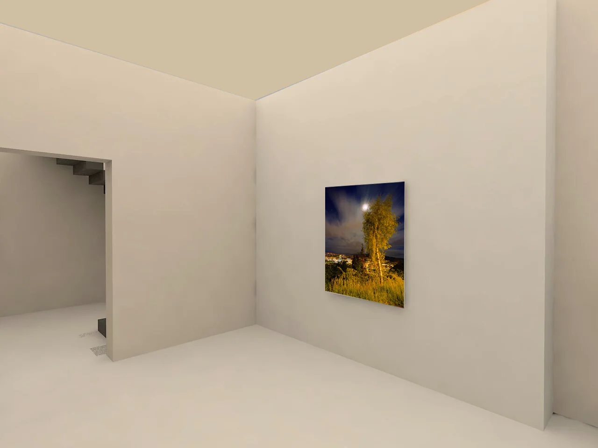
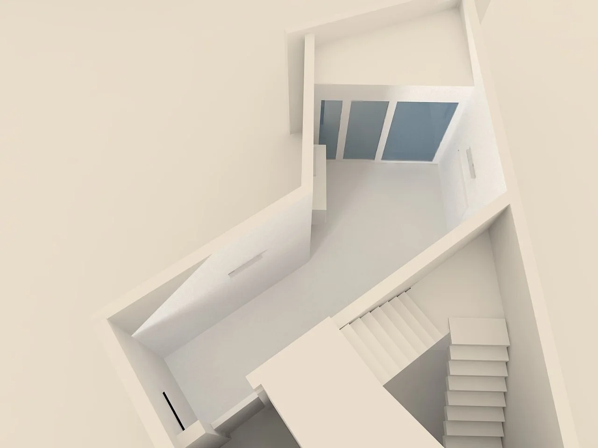
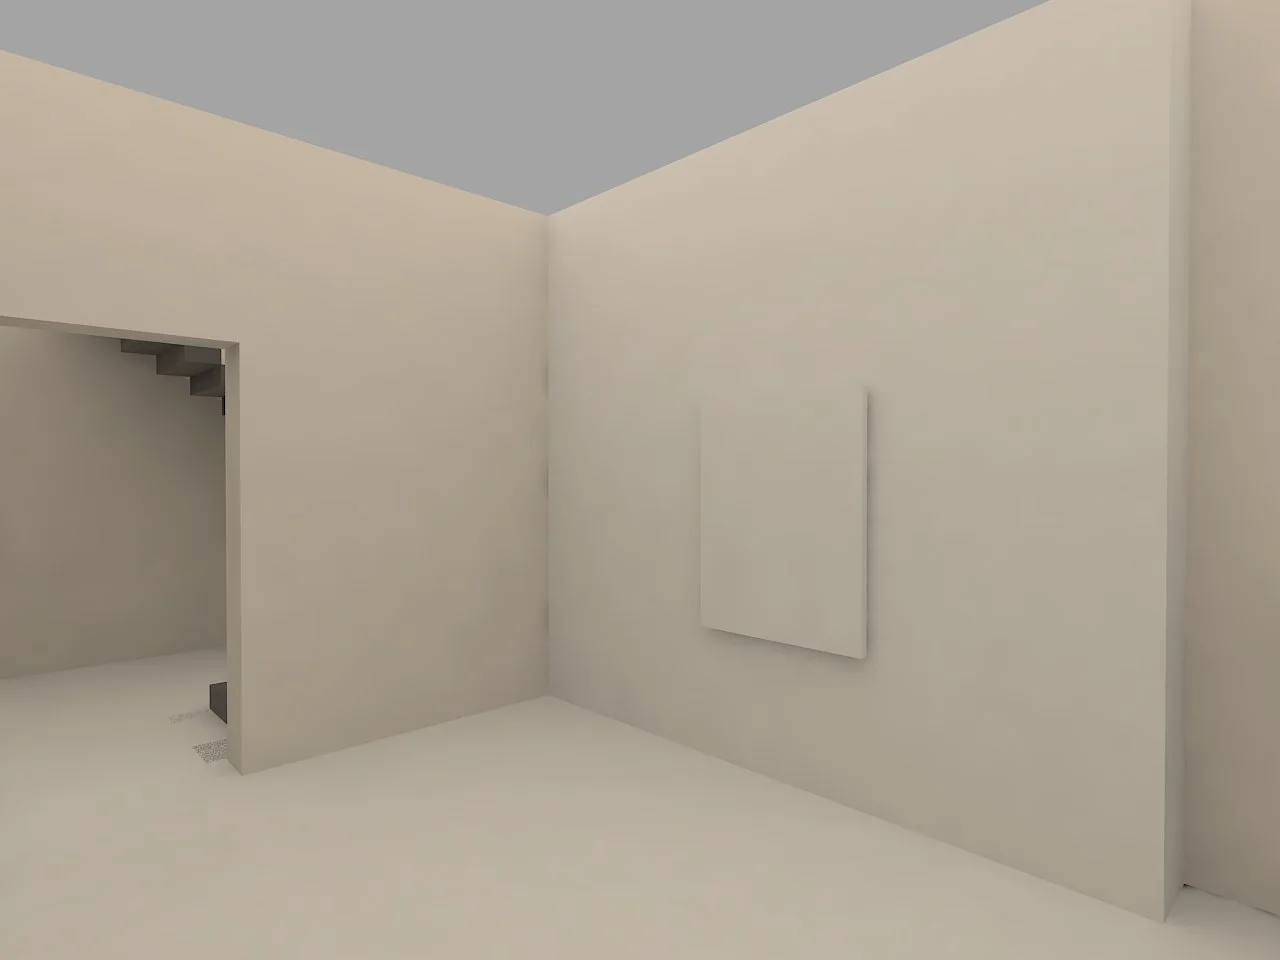
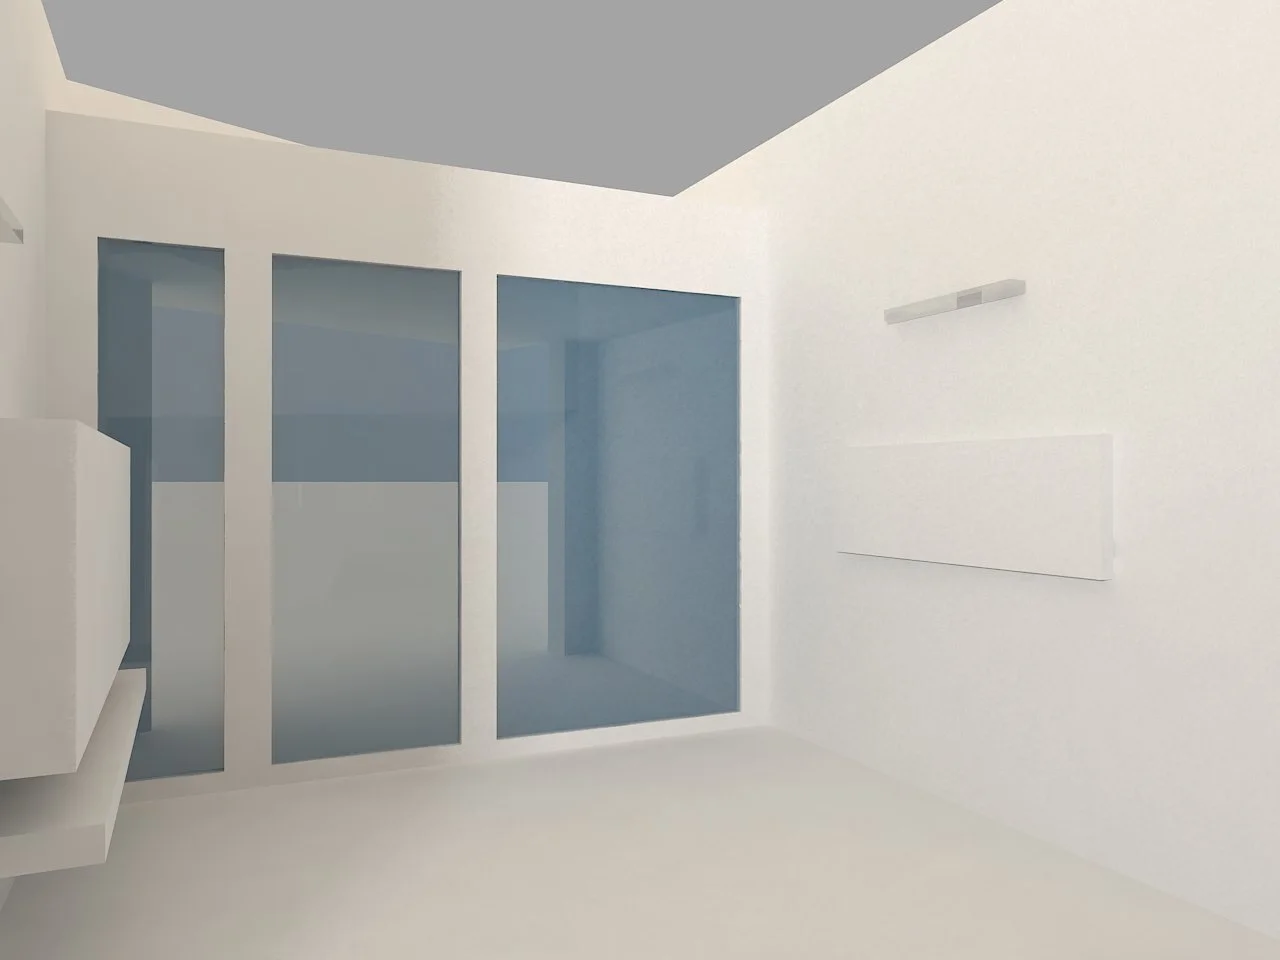
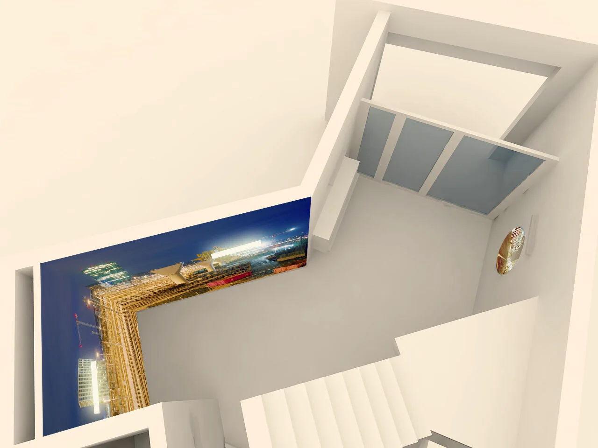
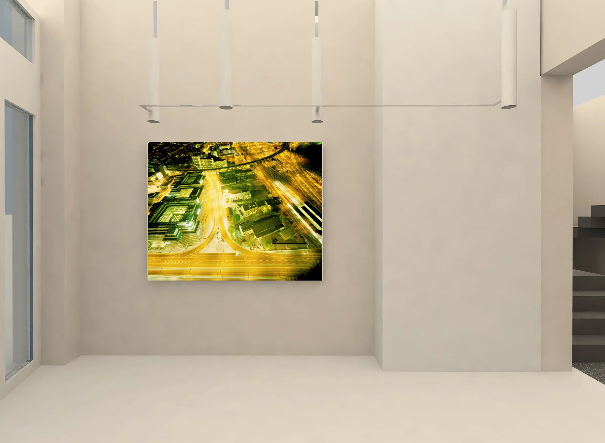
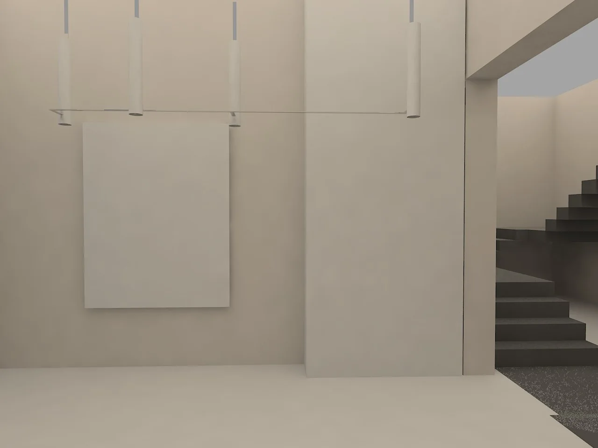
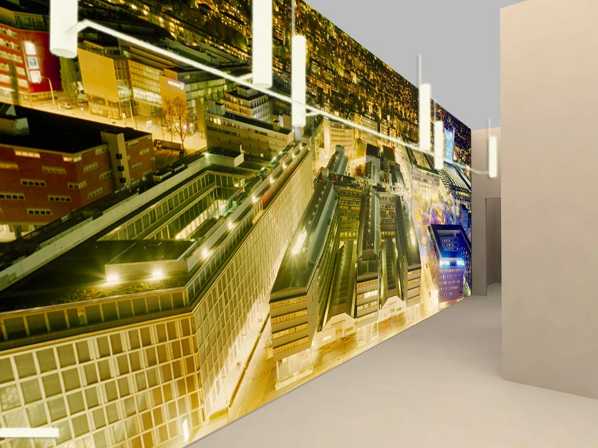
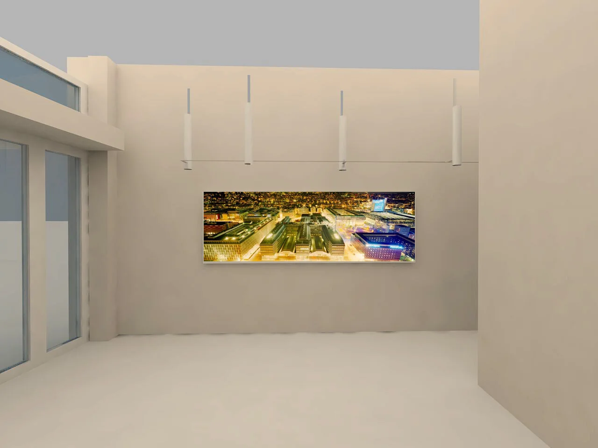
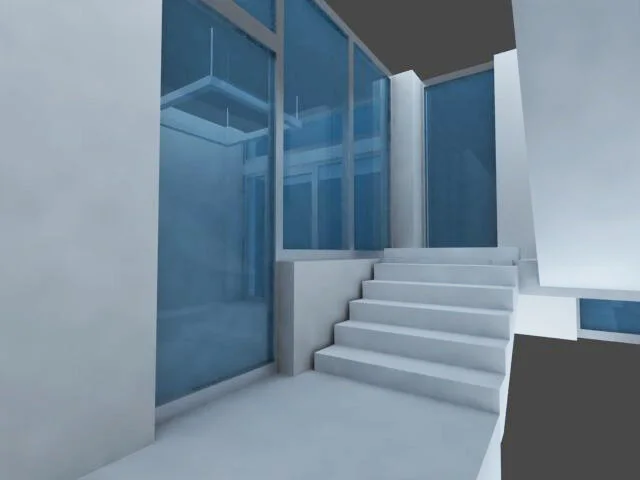
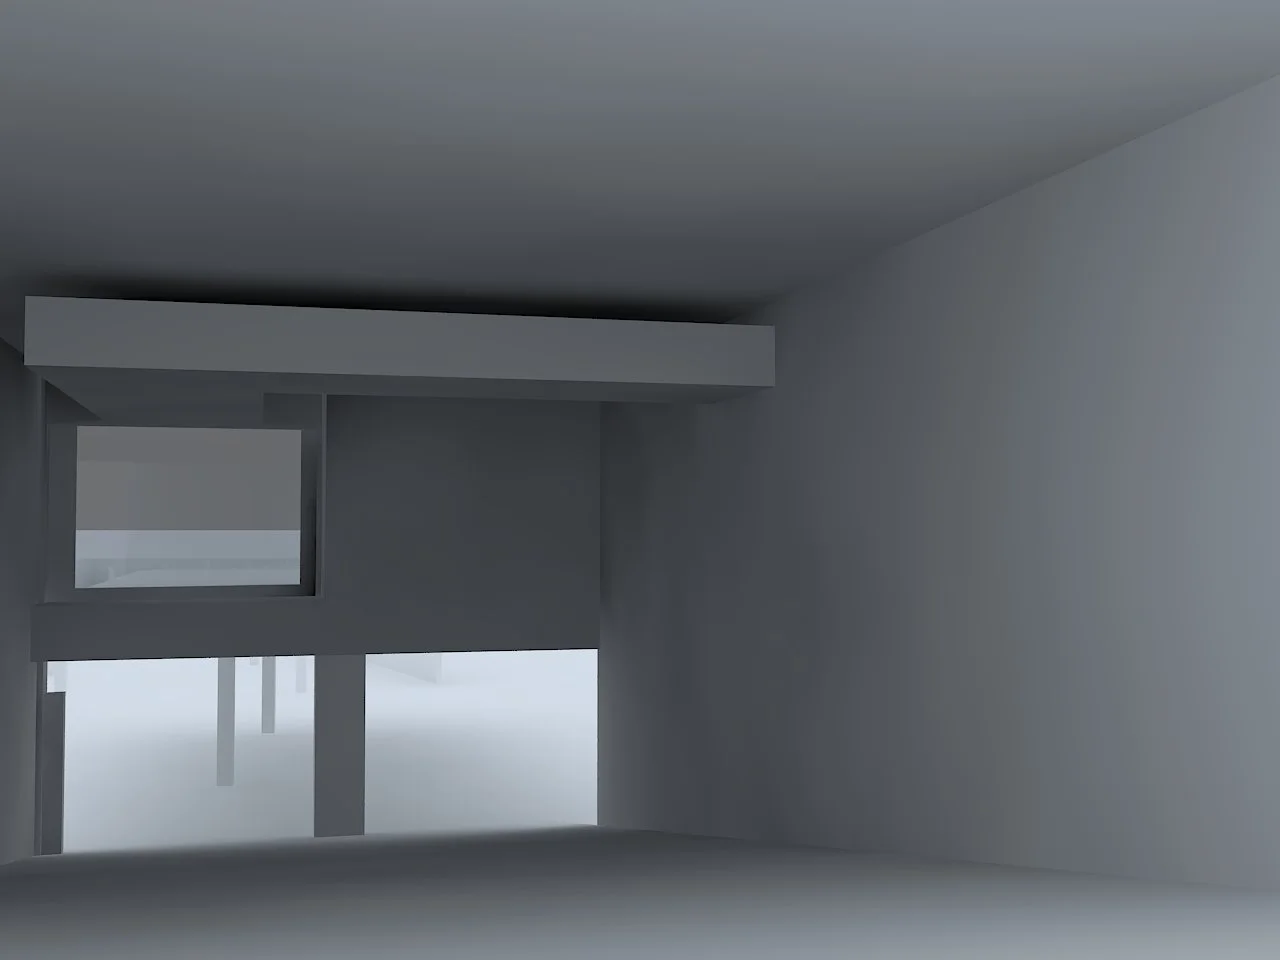
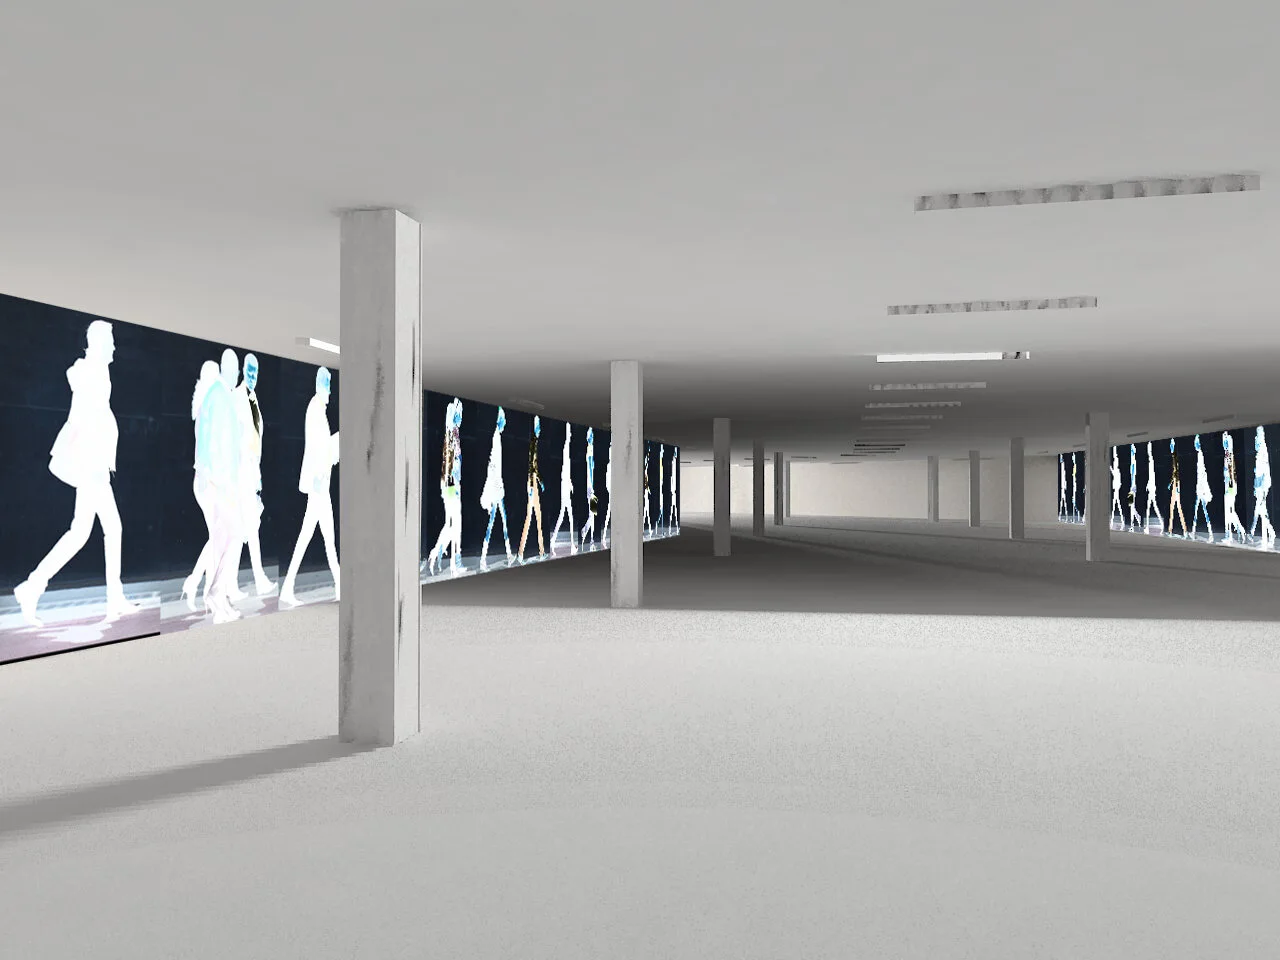
From the building plans and in collaboration with the architect, Eunkyoung Song, we have created the rooms as a 3D model.

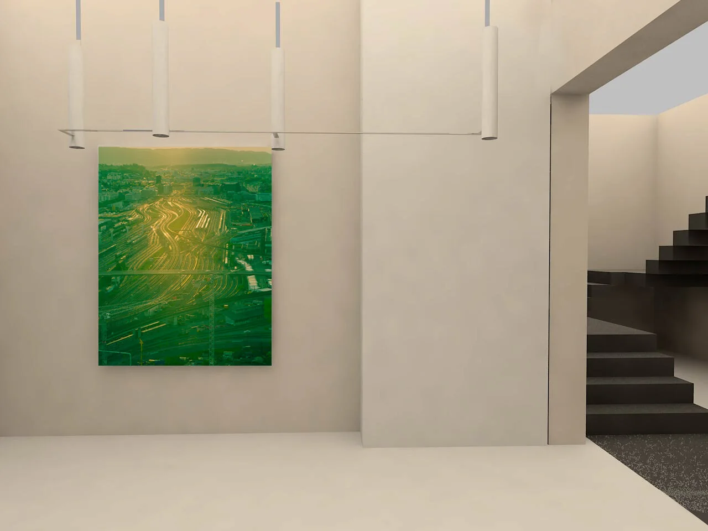
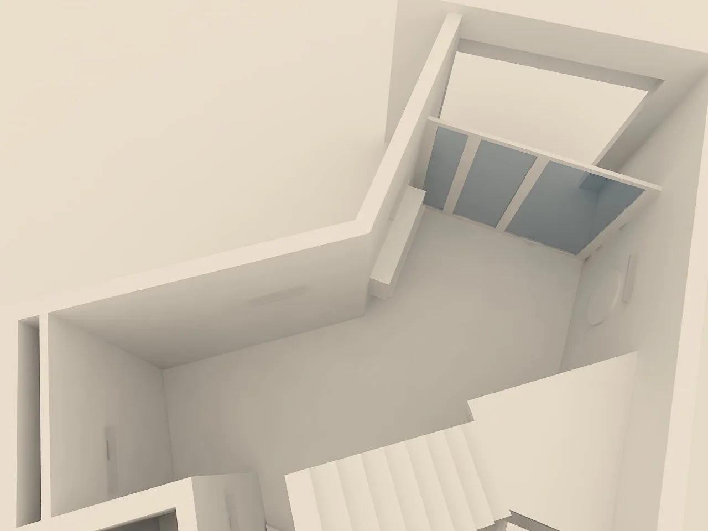

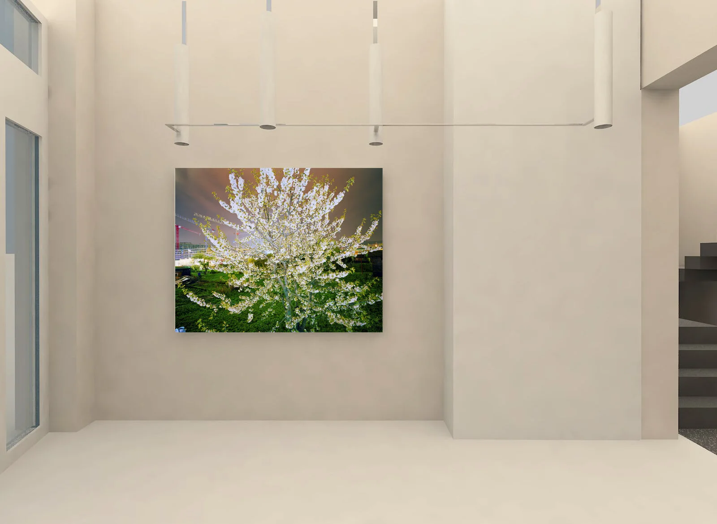
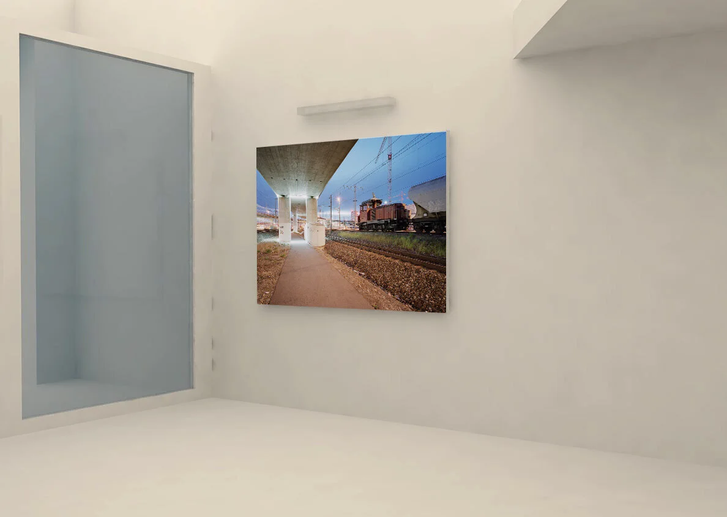
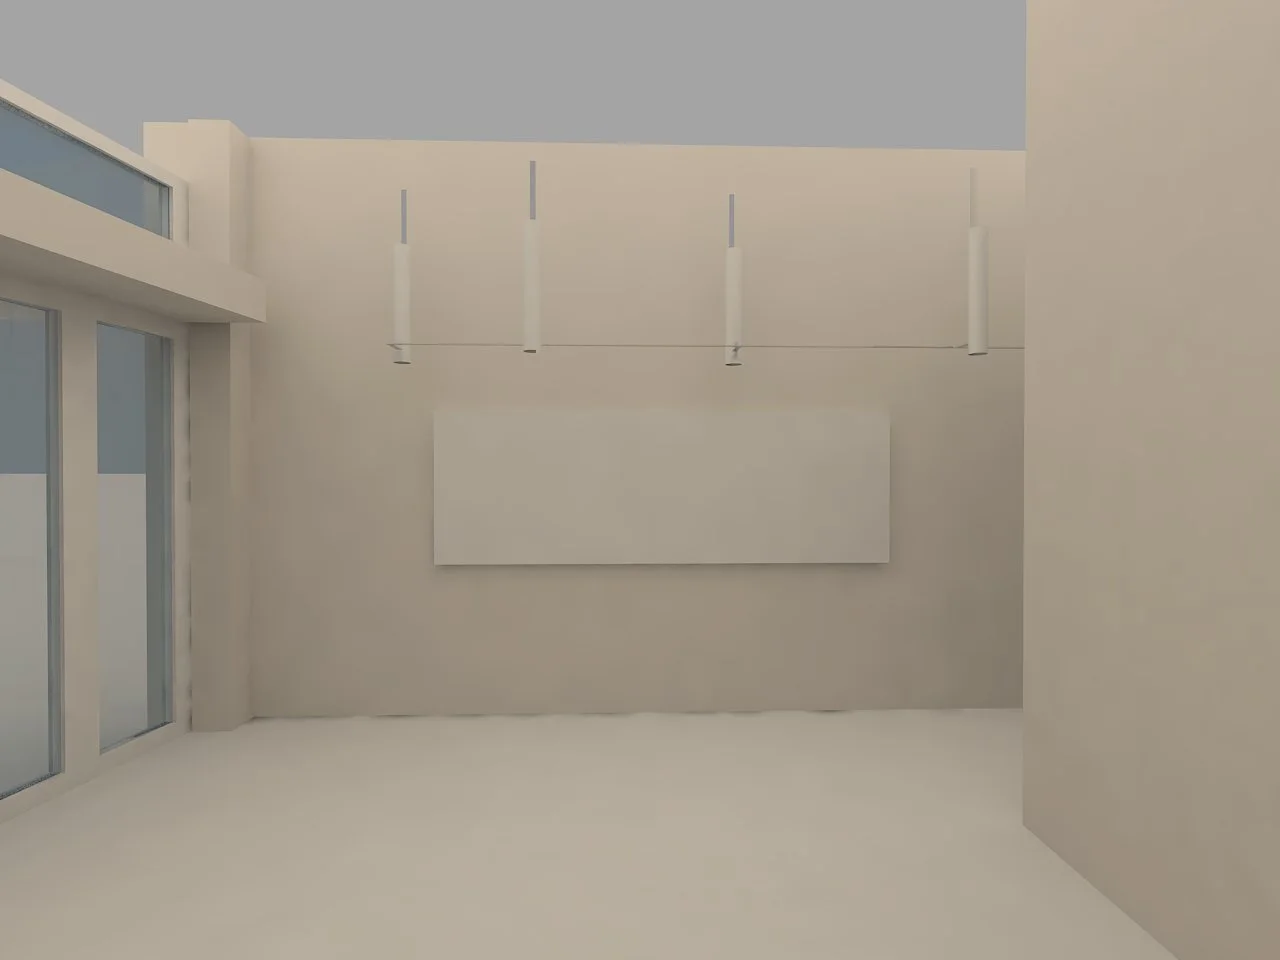
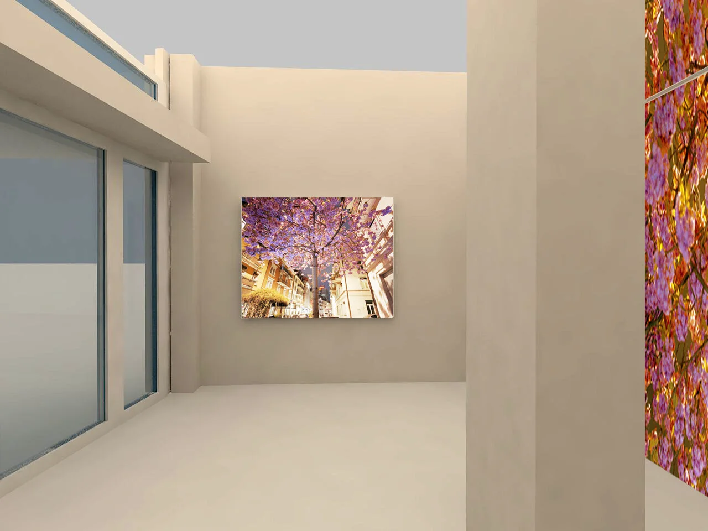
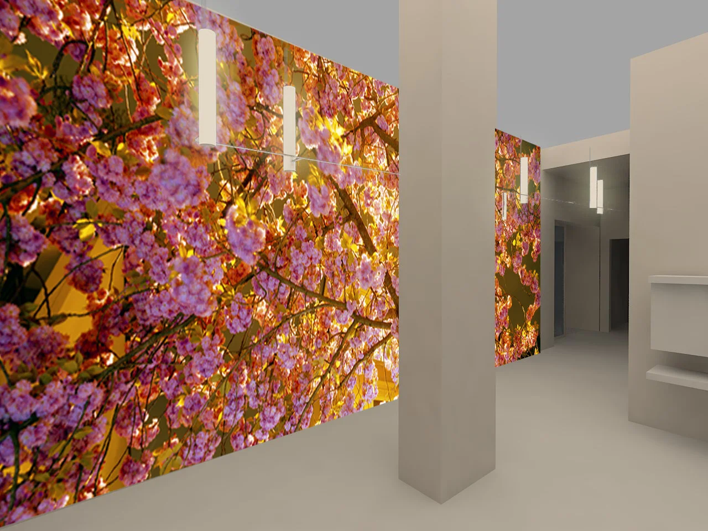
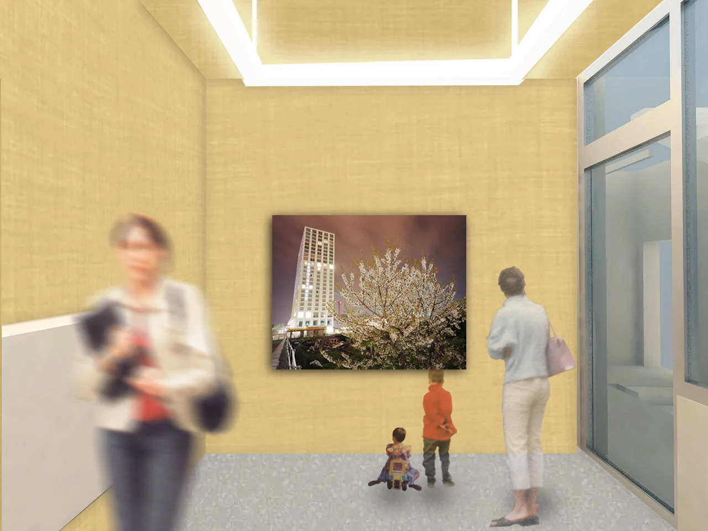
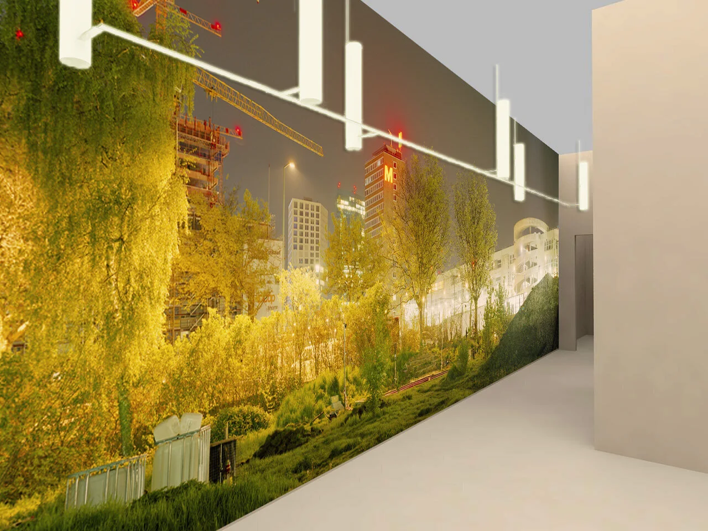

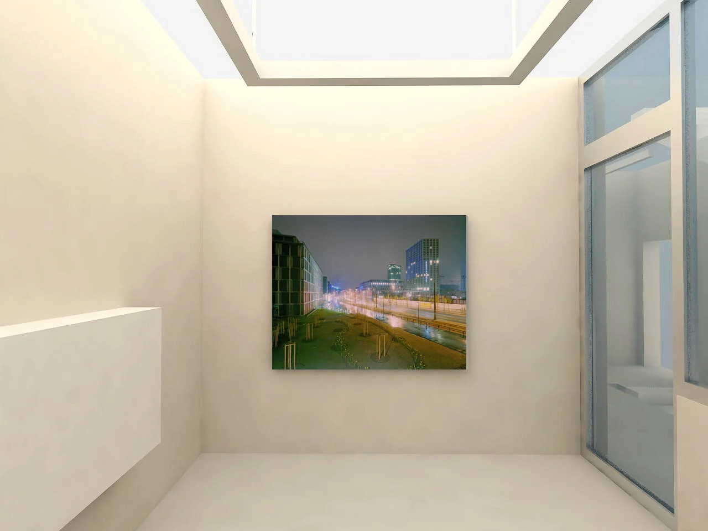

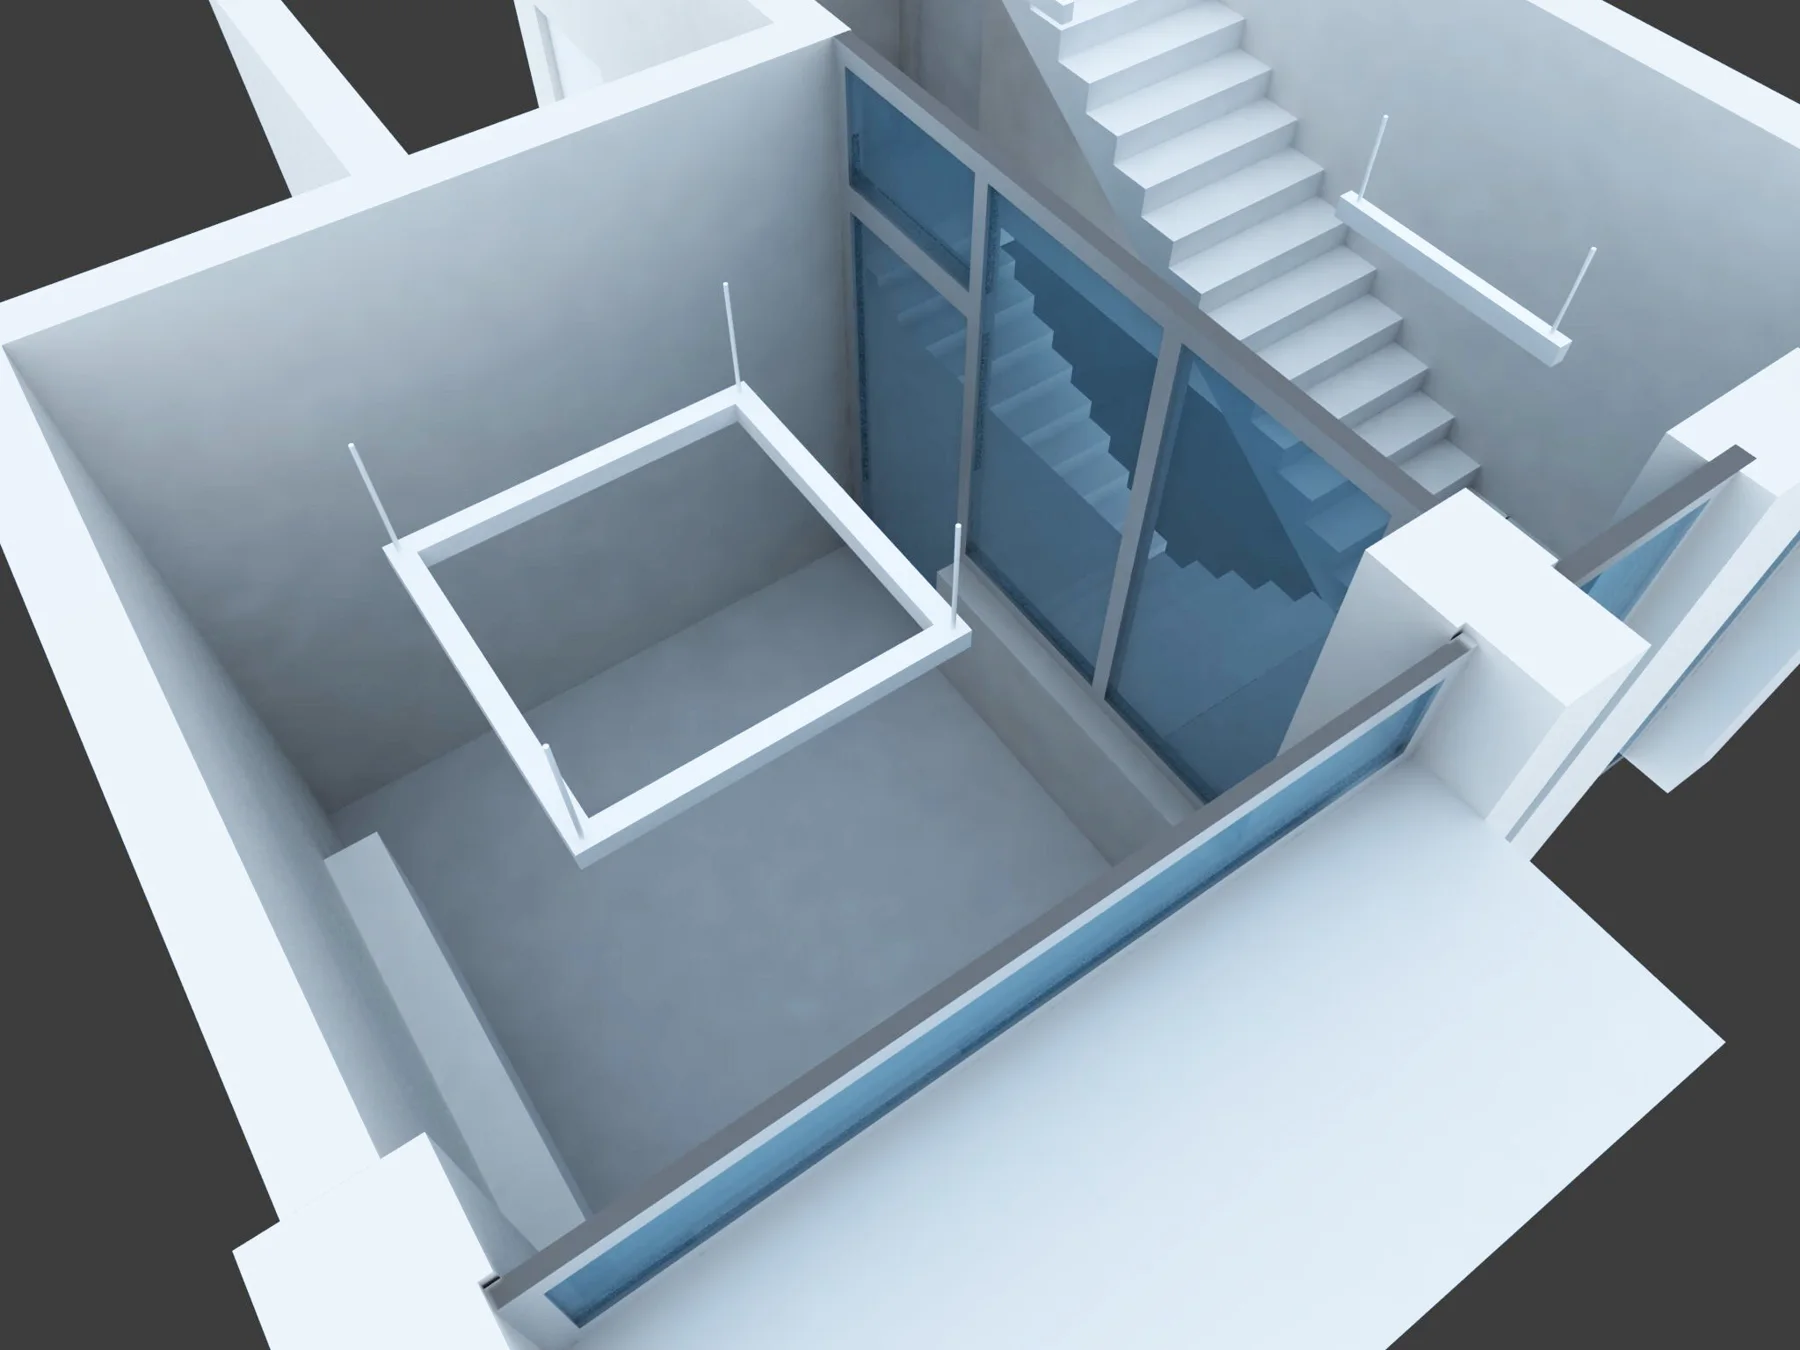
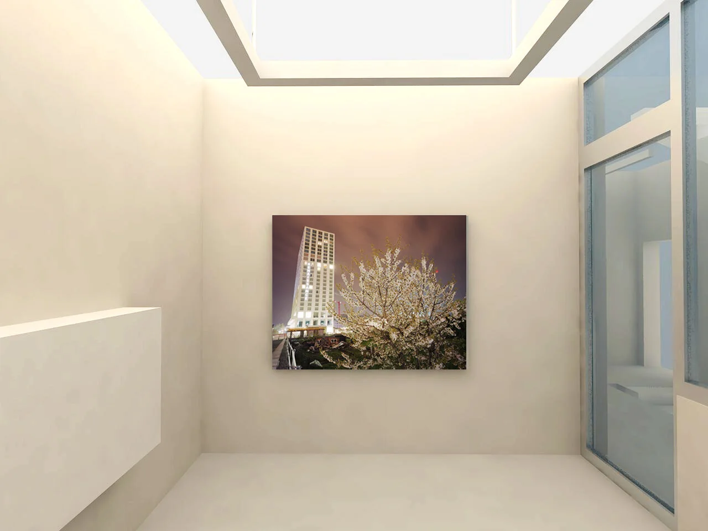
MY VISION AND APPROACH
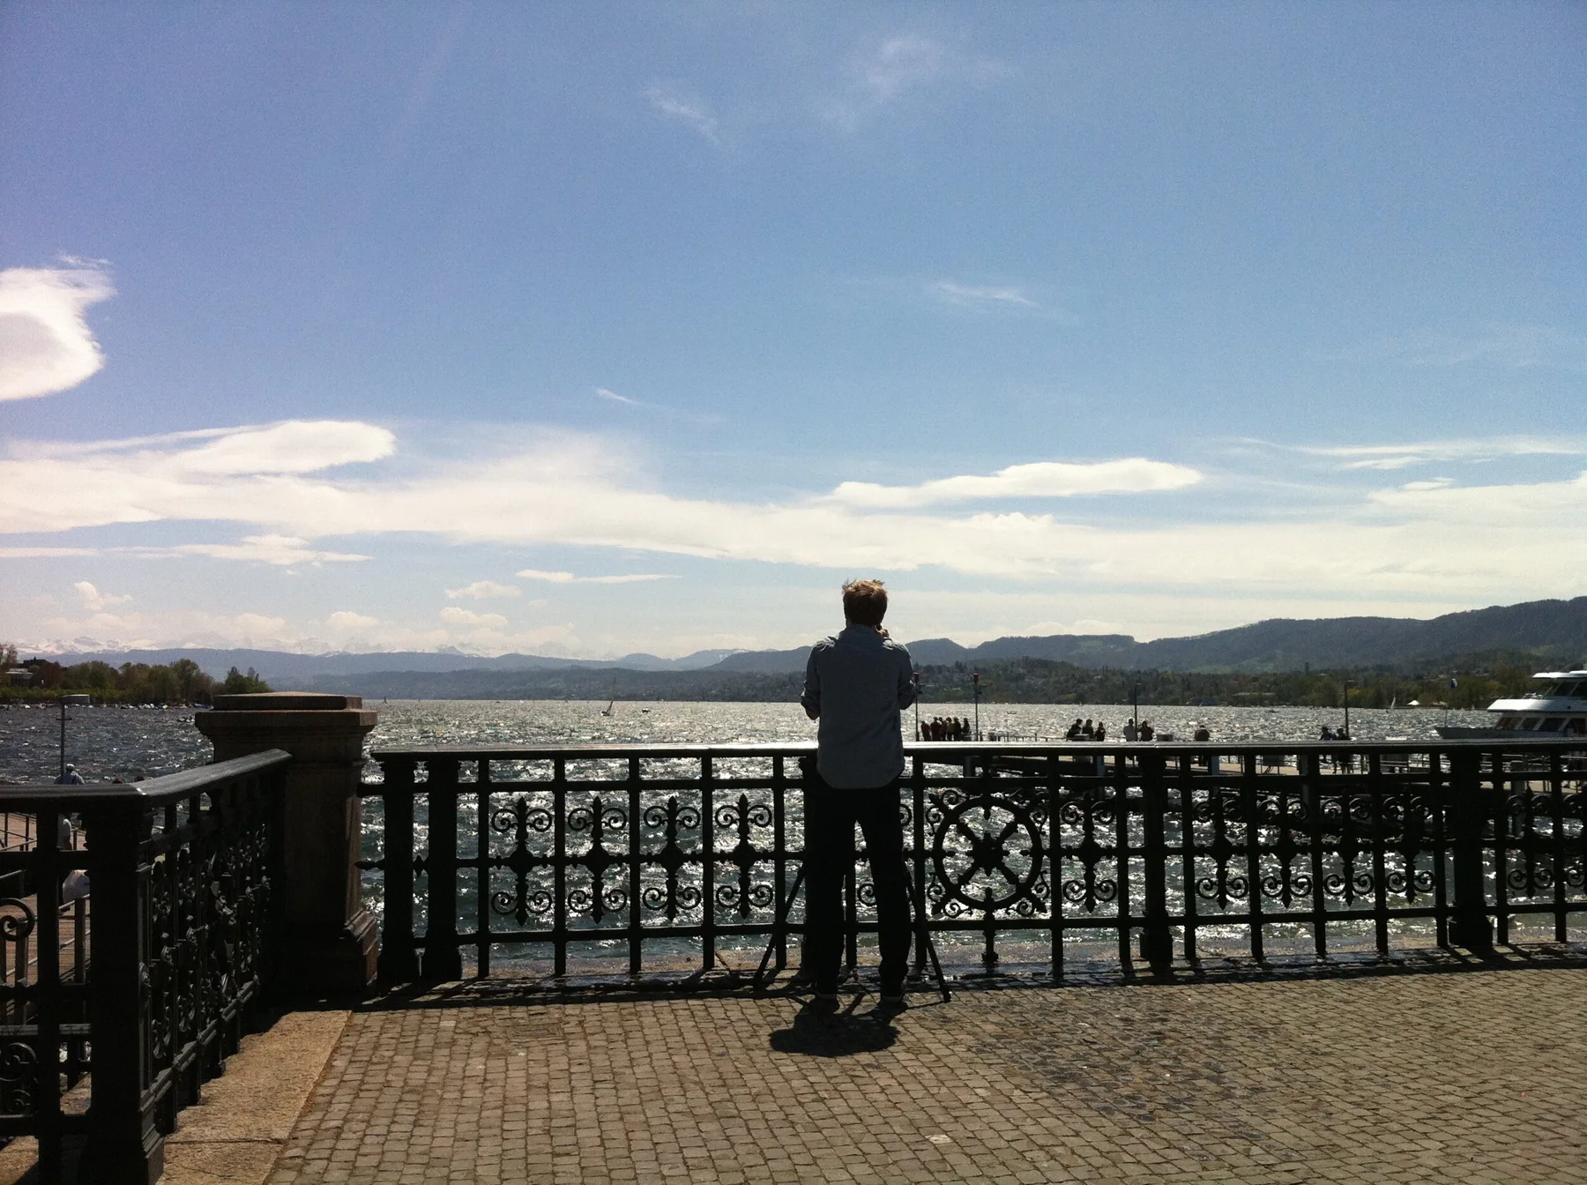
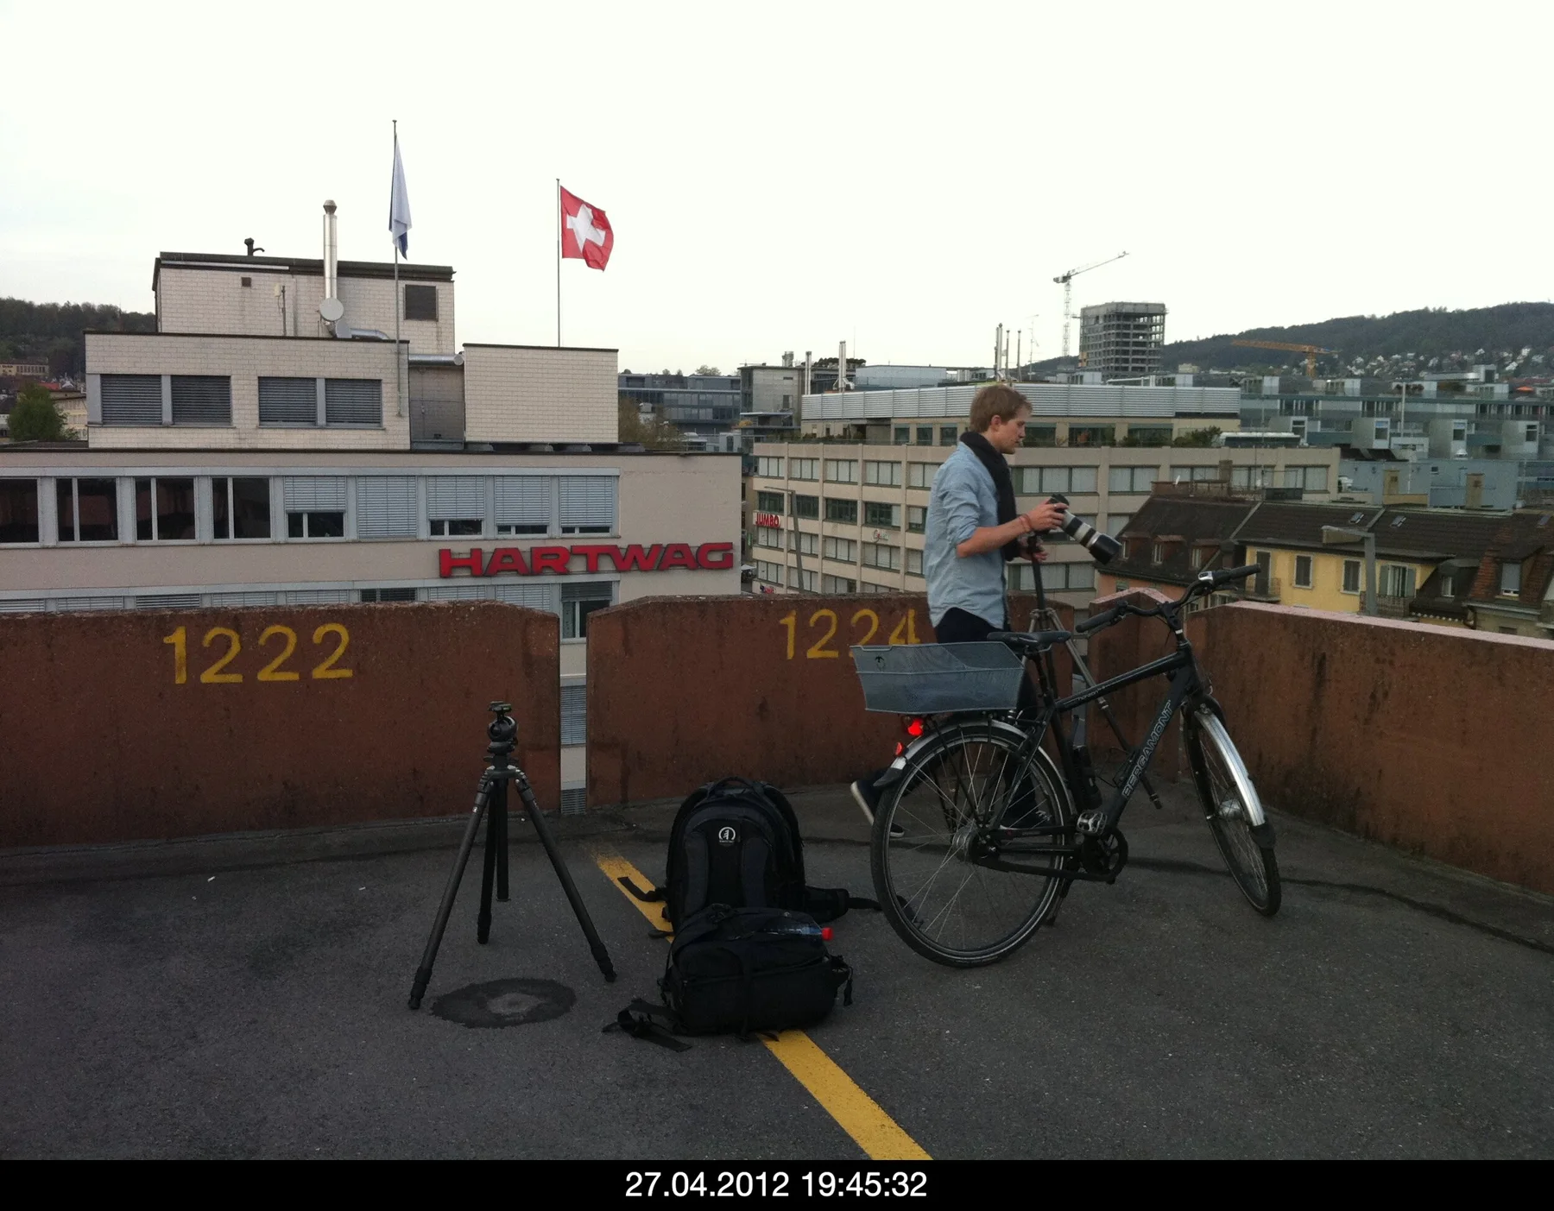
My vision was to capture the life, the change and the development of the quarter with my artistic style within a radius of 3 km, in order to be able to choose different perspectives and pictures that opened up space. For each entrance area, I wanted to find the perfect picture.
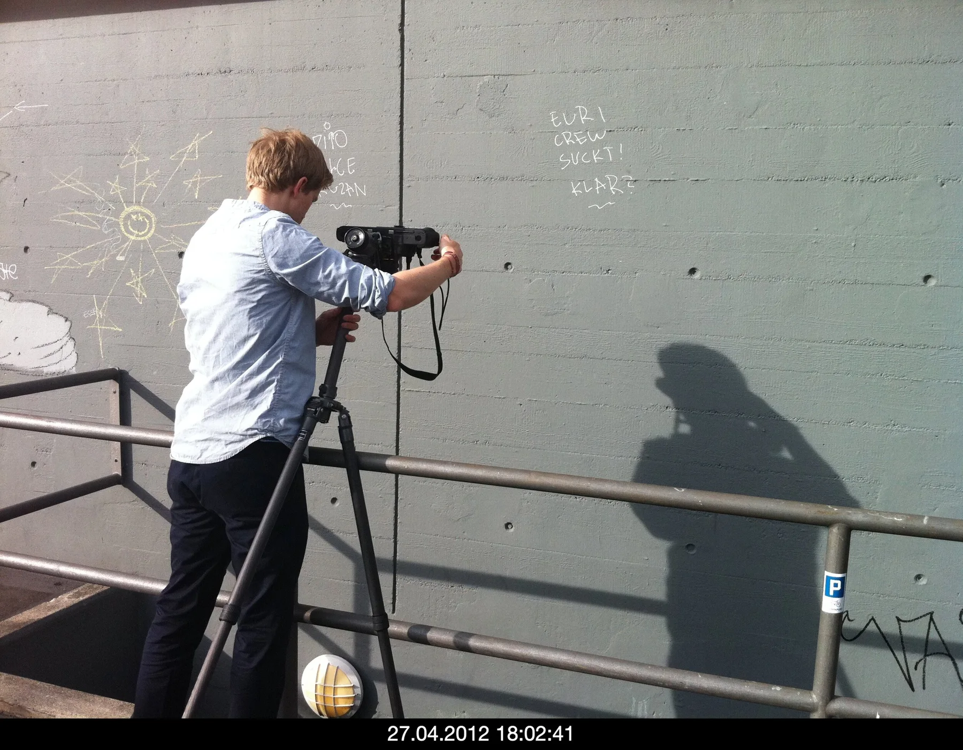
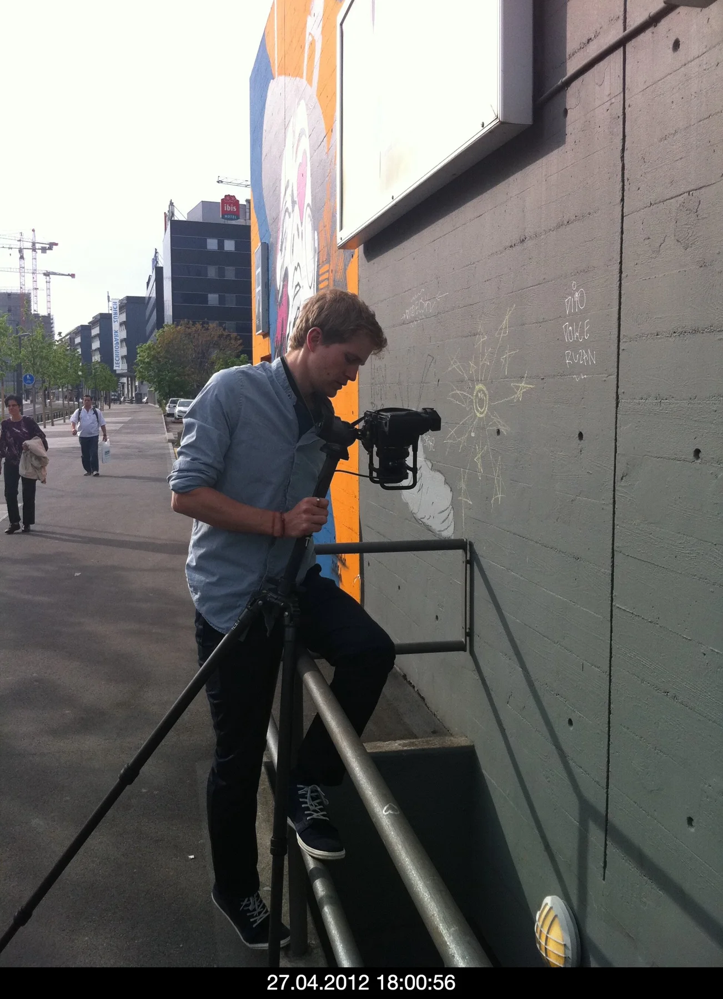
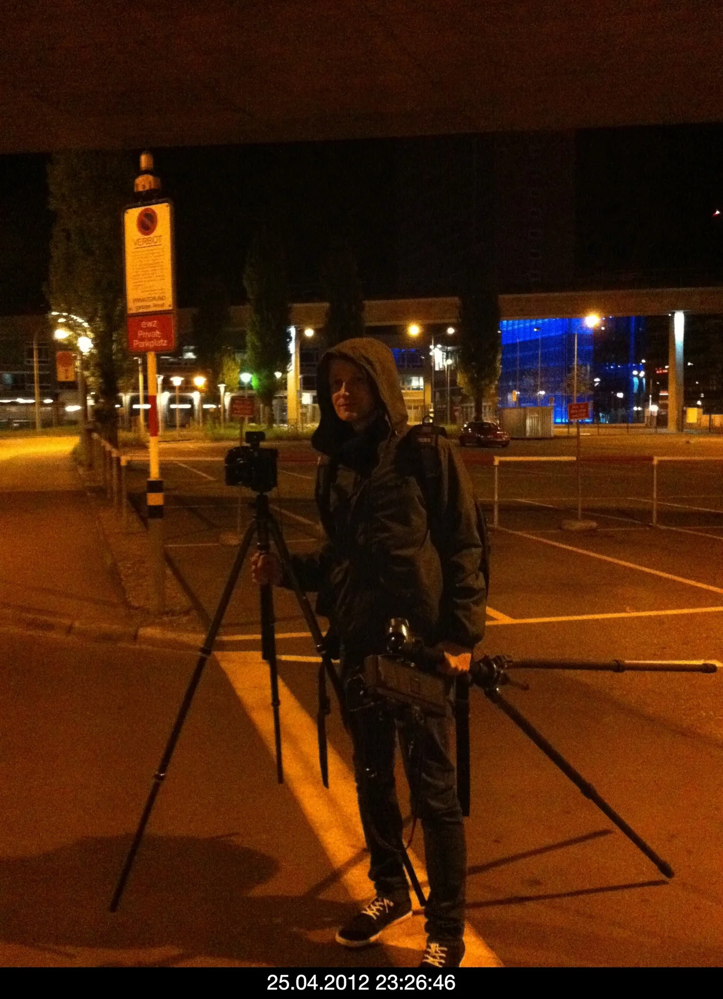
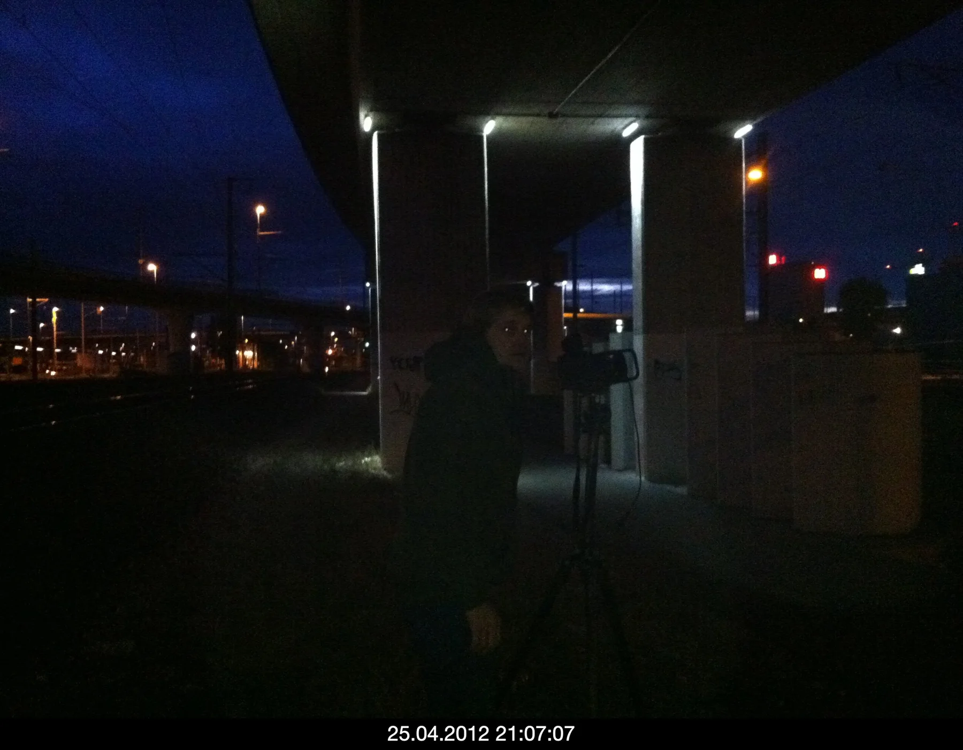
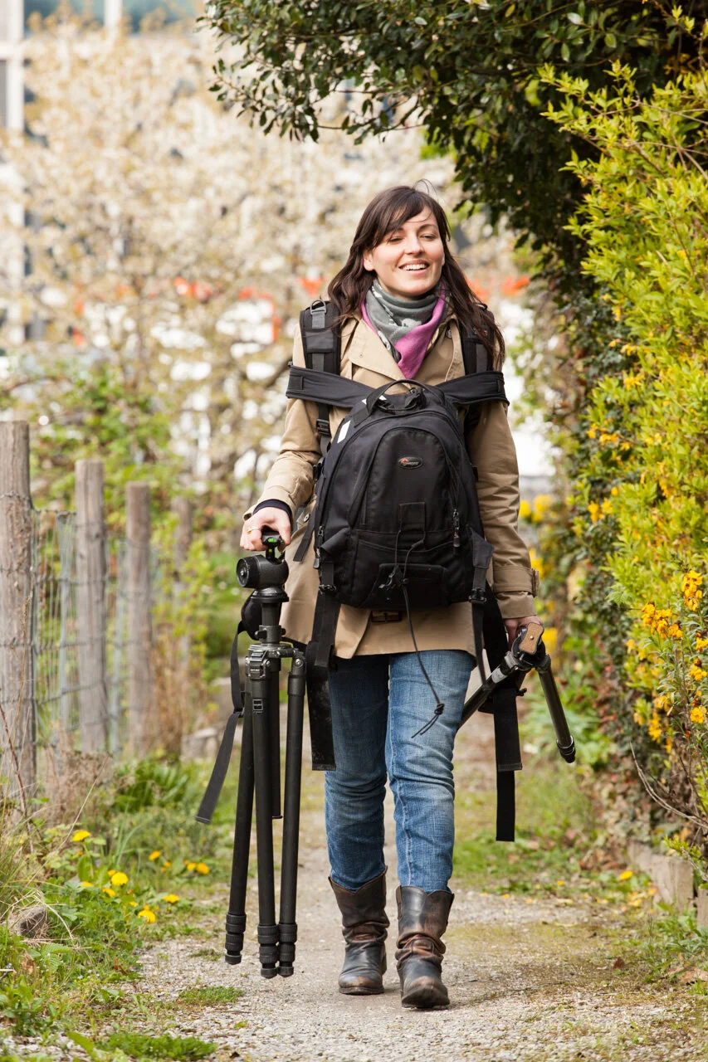
I spent a month exploring the neighbourhood in depth, returning every day to discover more. I wanted residents and visitors to feel invited to share stories about places that might no longer exist by the time they saw the photographs.



PHOTOS
During this time, I exposed more than 100 rolls of film and made high-resolution scans of the negatives. I also took many digital photographs.
Afterwards, I presented the project management with a high-quality portfolio with over 100 selected fine art prints.
They commissioned me for the next step: the development of an interior concept using my photographs.
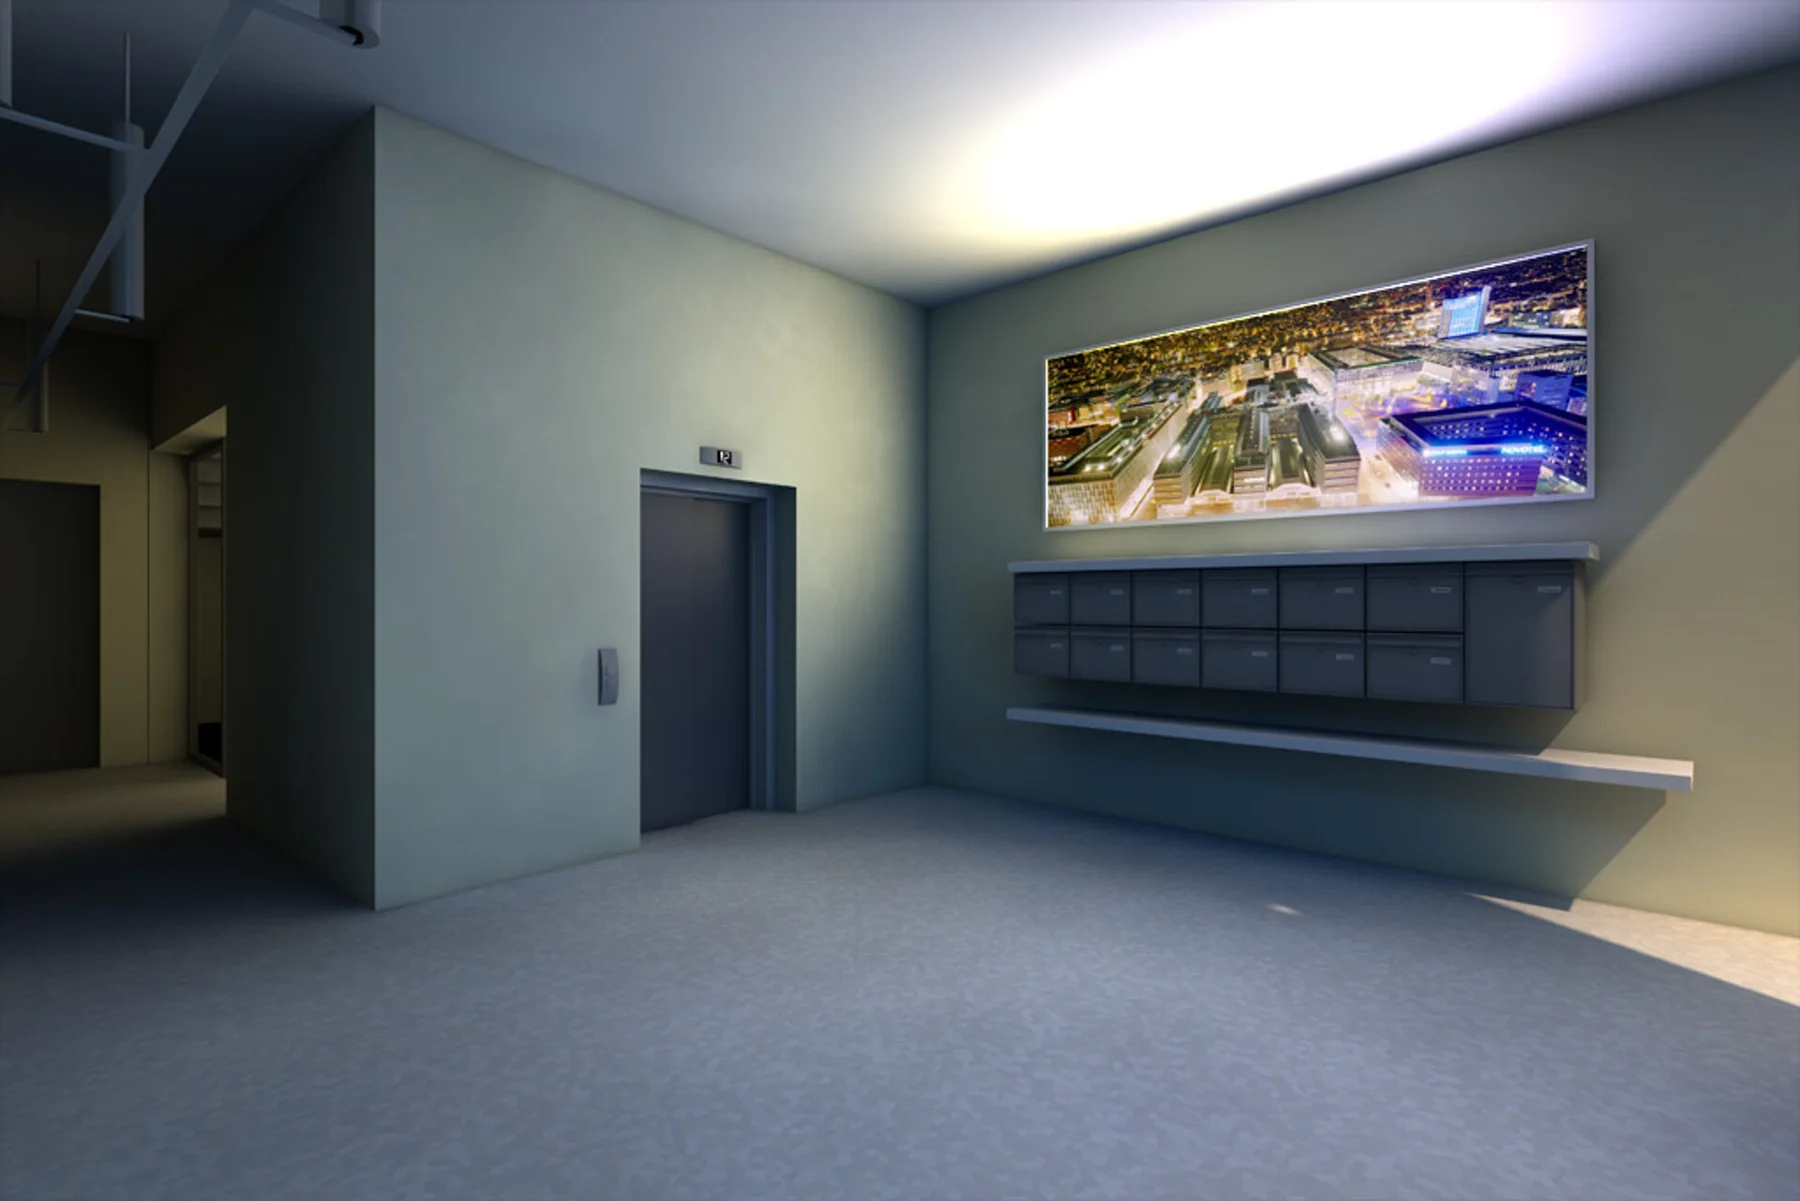 3D rendering with simulated light box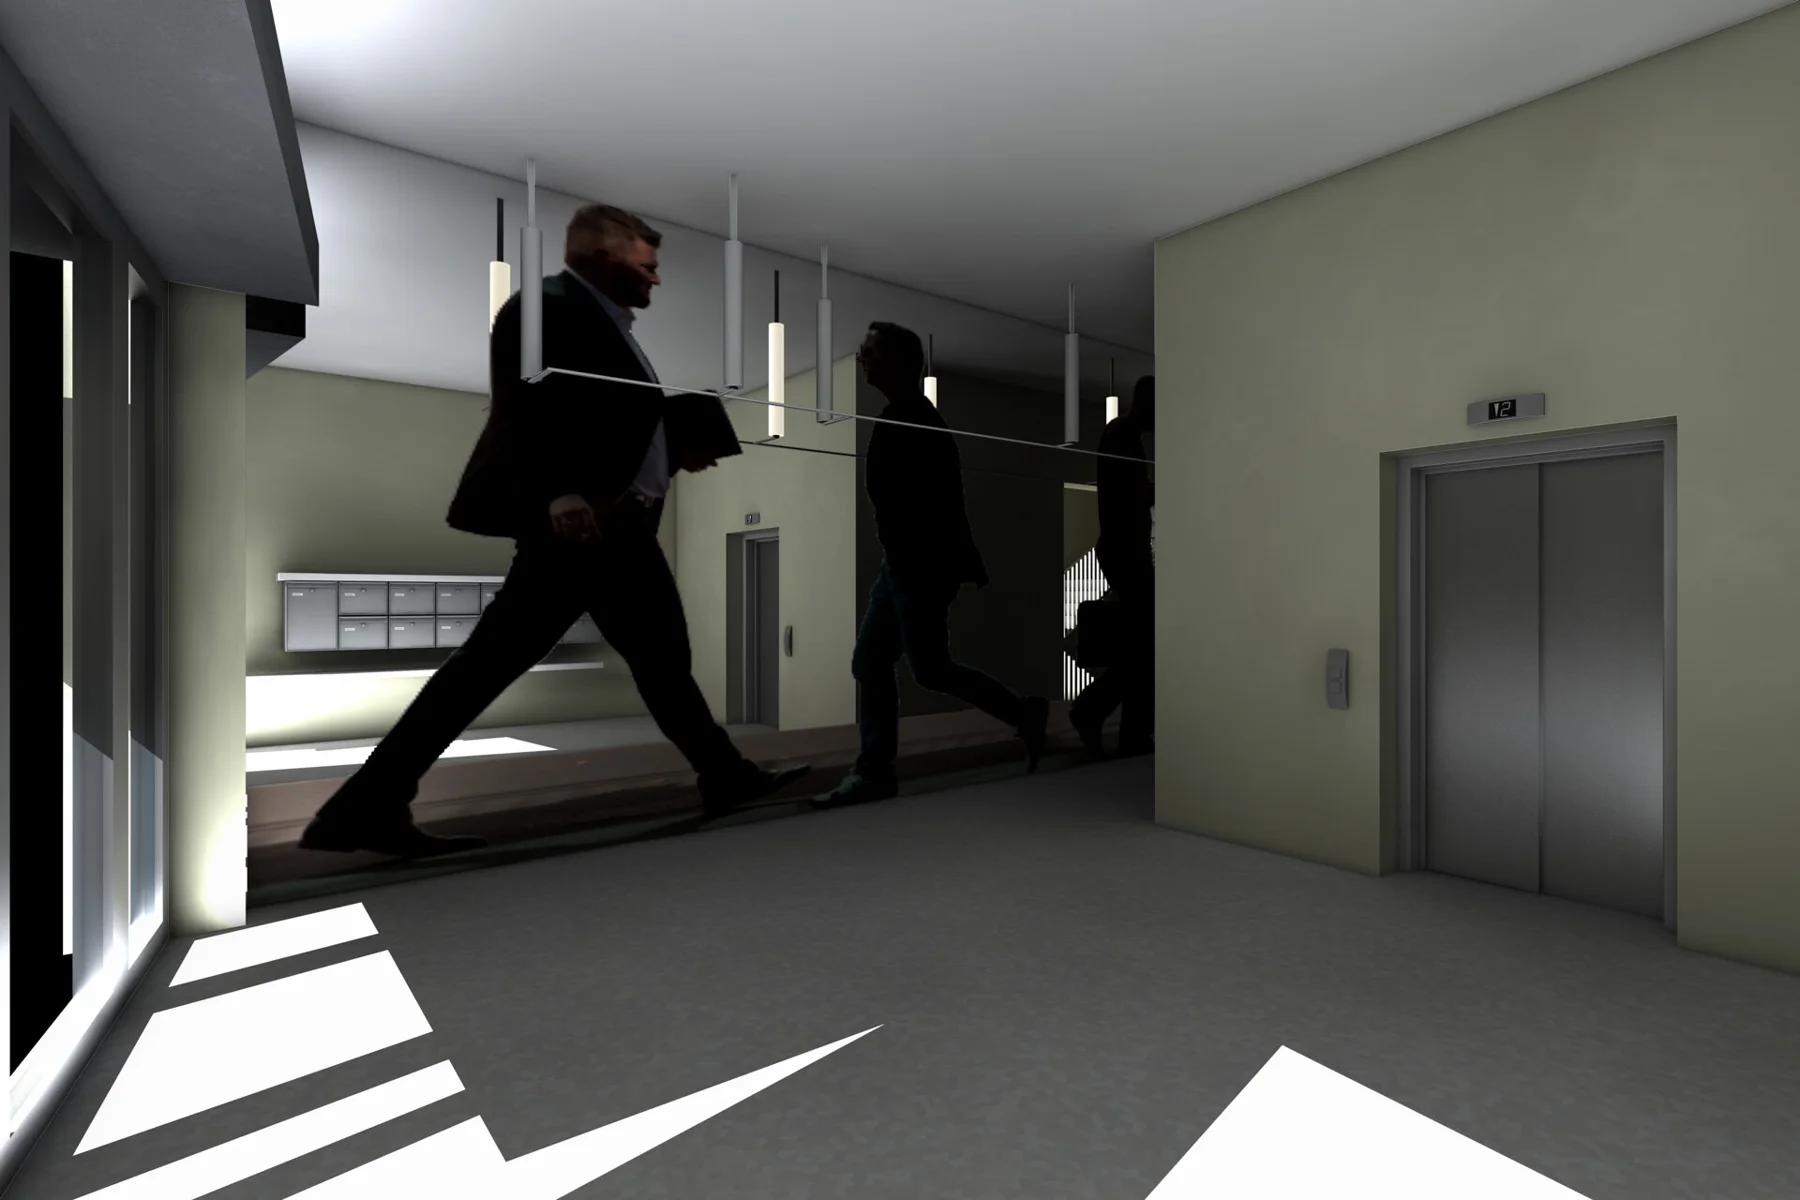
THE CONCEPT
Using the 3D models of the building entrances, our team of four developed a comprehensive artistic concept with several options and a strategy to minimise costs. We considered all the relevant requirements, including fire safety, acoustics and cost control.
Then, in close cooperation with the project management, we put together a selection of proposals based on the given budget, and we also visited the construction site, where work was progressing well, and met with the photography production service provider for an on-site appointment to fine-tune the final details and take the exact measurement.
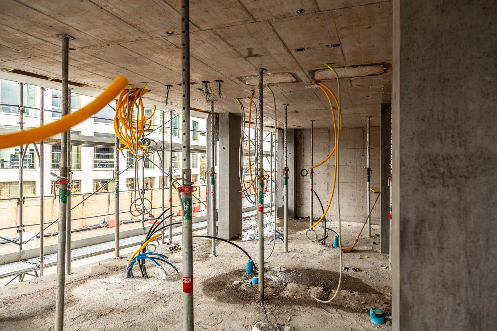
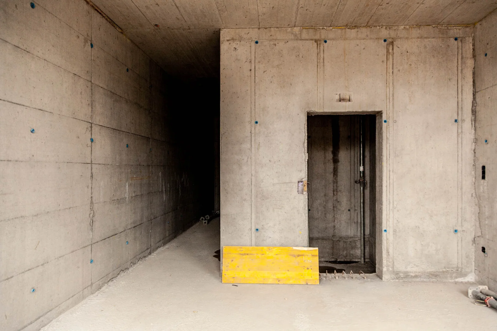


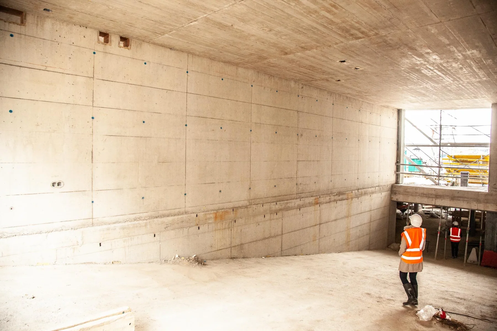
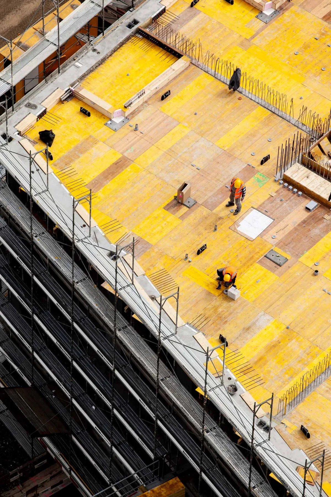
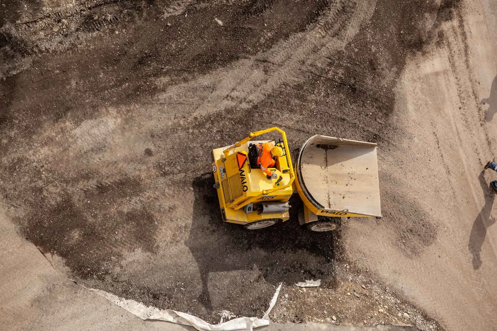
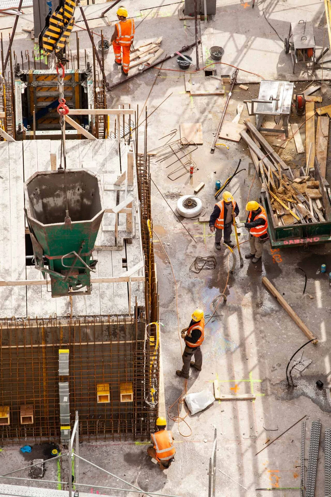
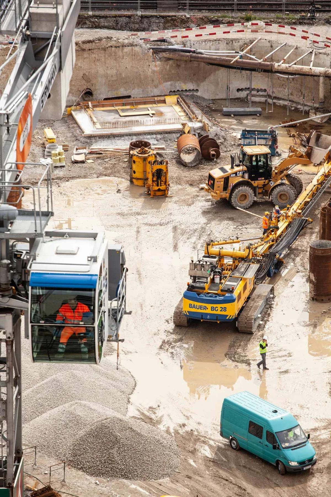
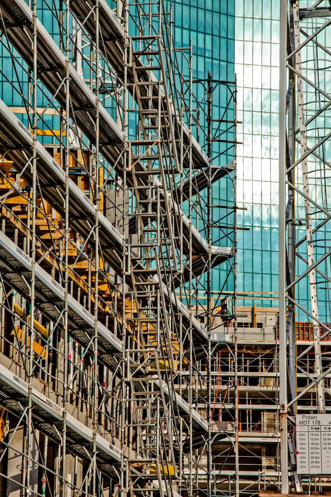
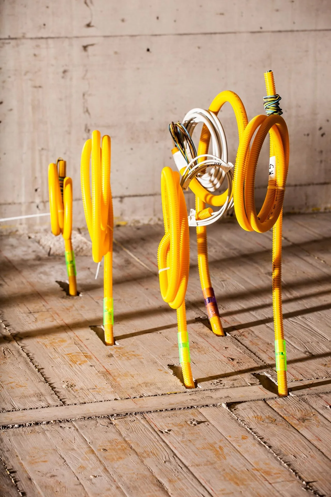
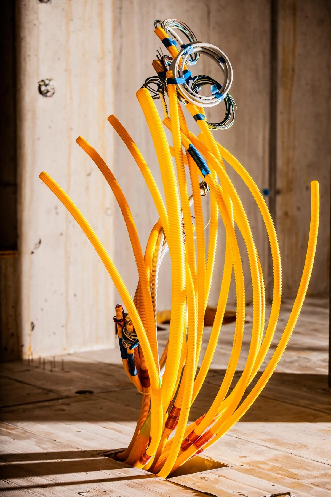
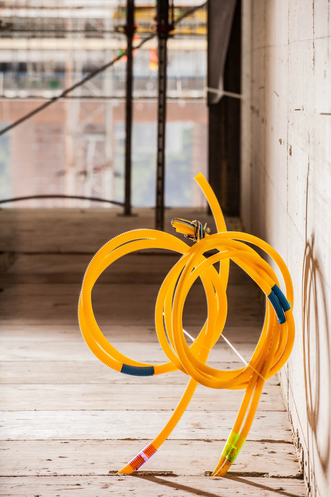
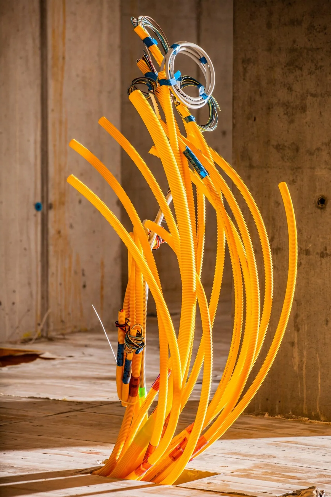
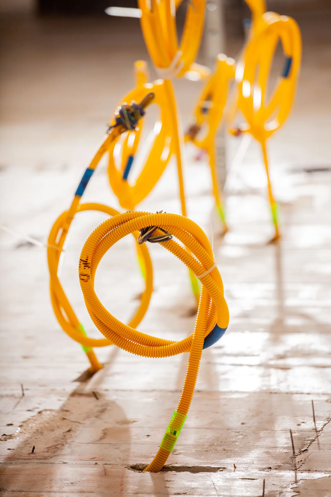
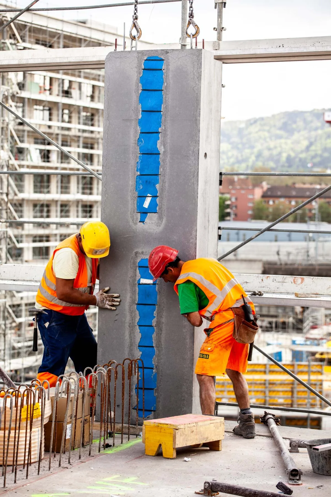
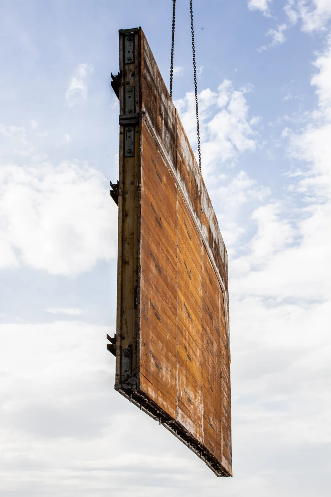

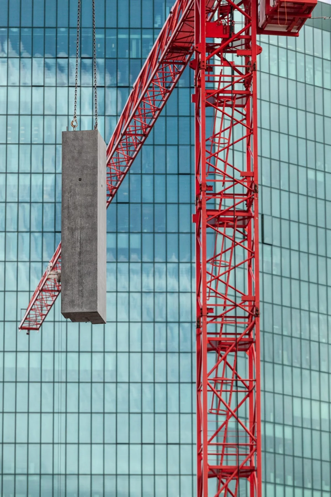
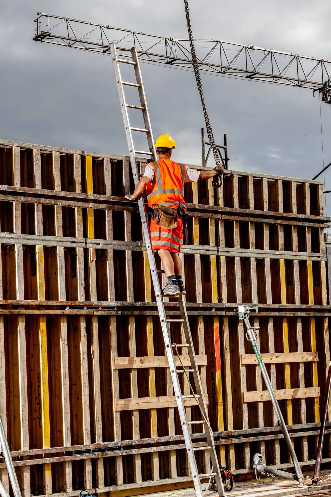
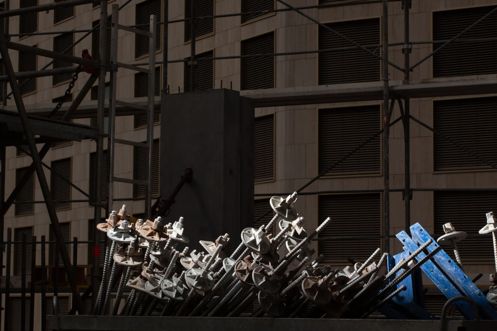
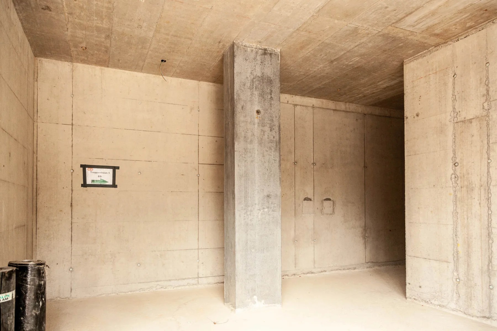

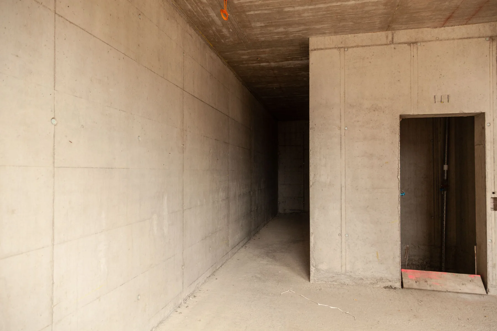
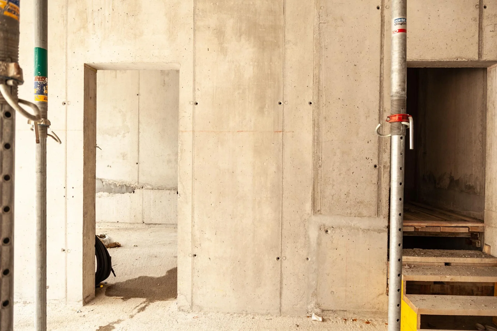
At the beginning of 2013, we presented our final art-in-space concept to Mobimo AG.
With a specially made catalogue with explanatory texts, color schemes and many illustrations, we were able to round off our service in order to make the result of our work tangible beforehand and to be able to communicate better internally.
After the other approvals, the final step was a review of our concept by a Feng Shui specialist from Zurich.
THE RESULT
The implementation took place in autumn 2013 and we accompanied the installation and implementation personally. The photographs were incorporated into the construction in a theft-proof manner.
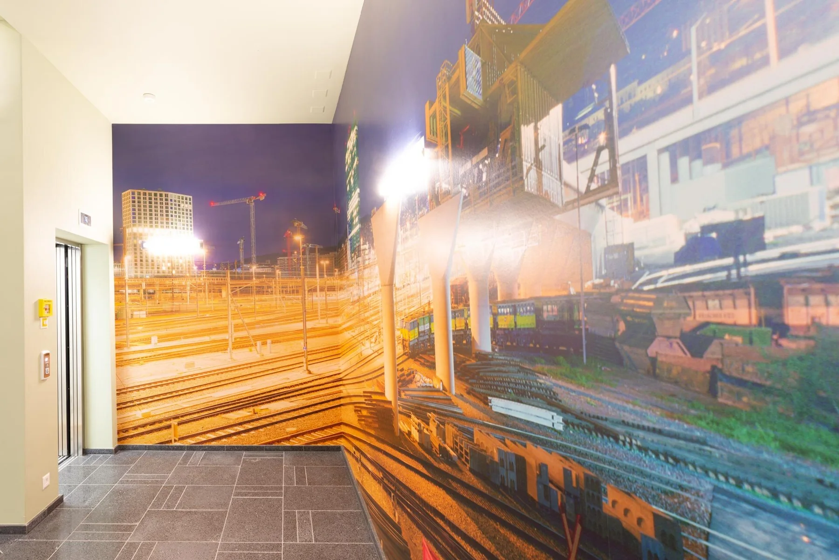
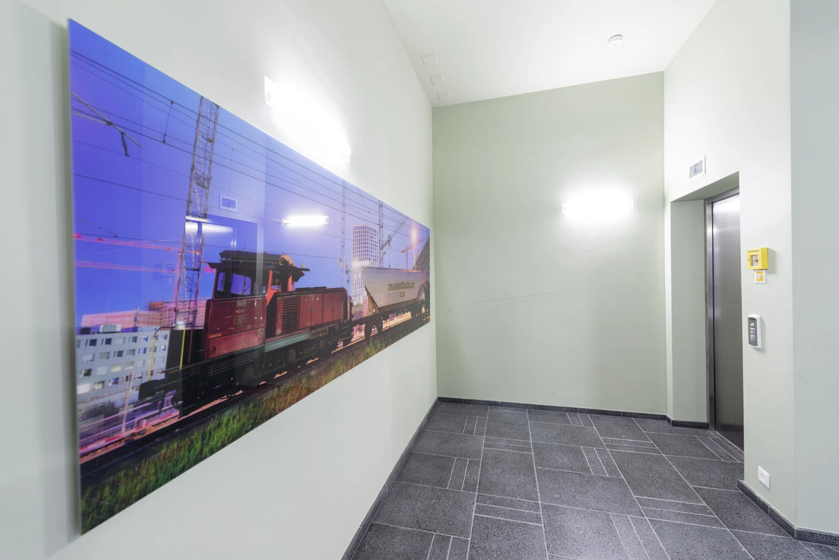
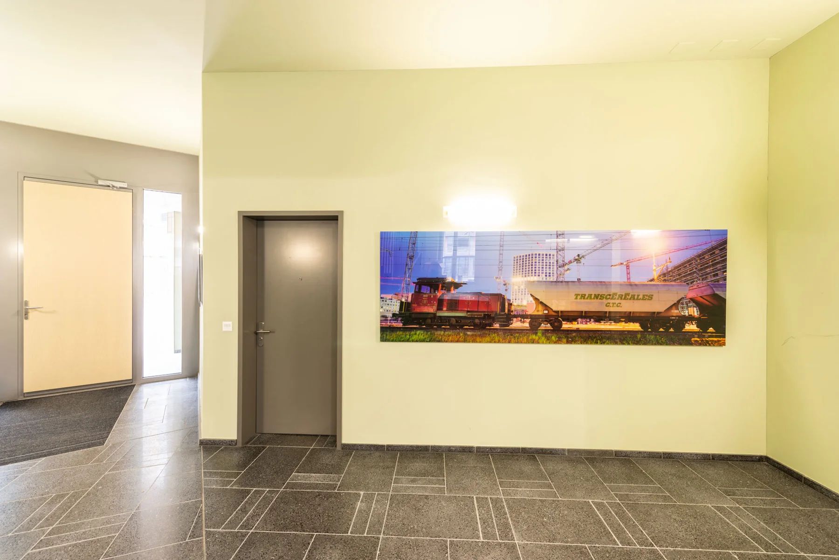
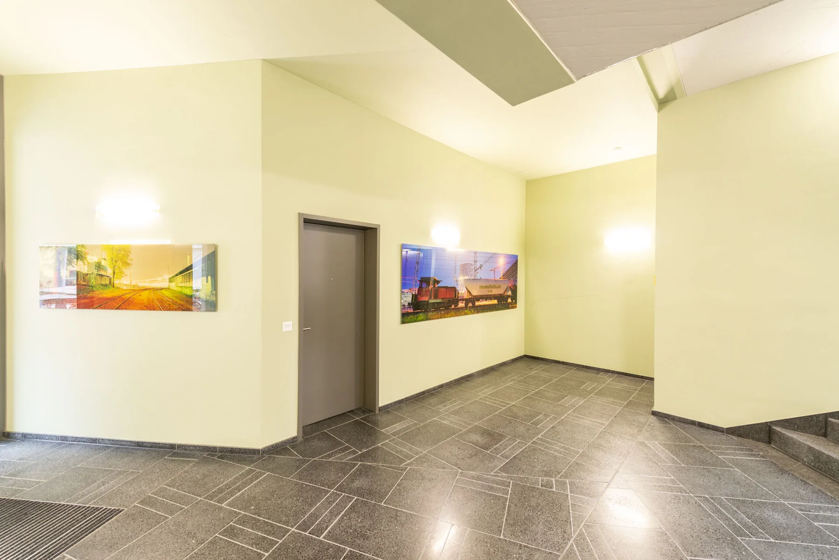
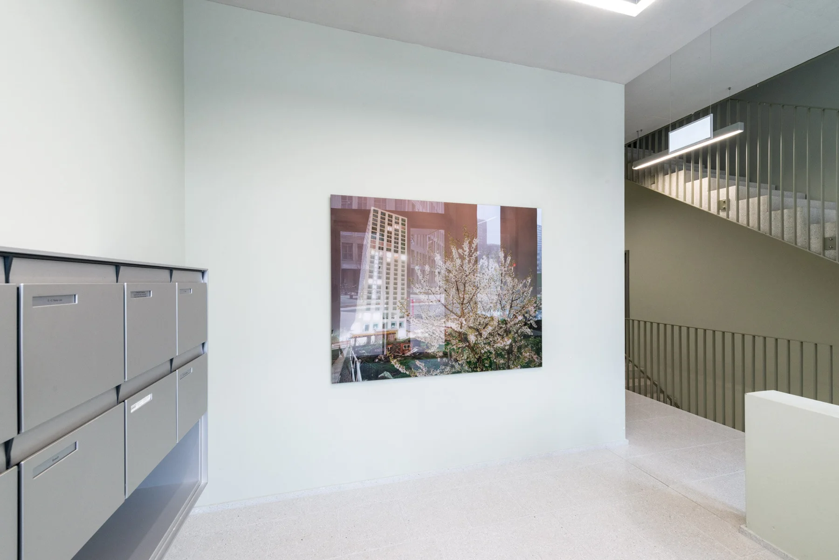
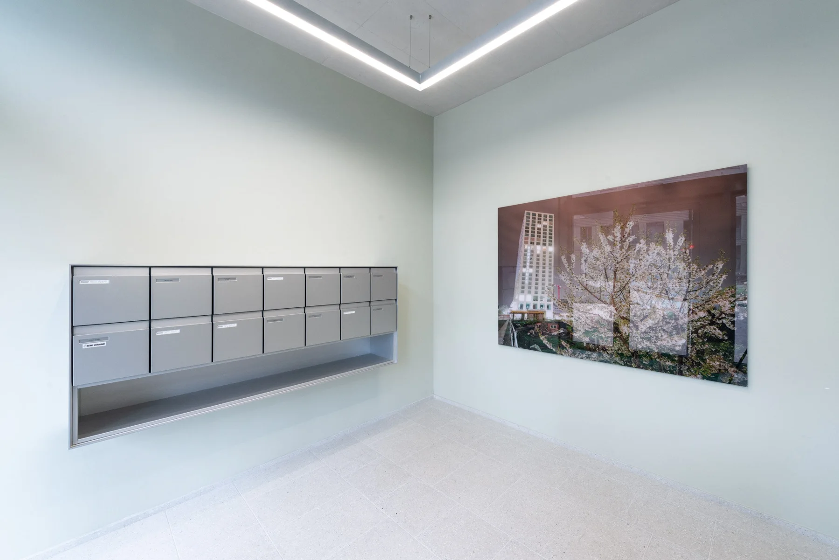
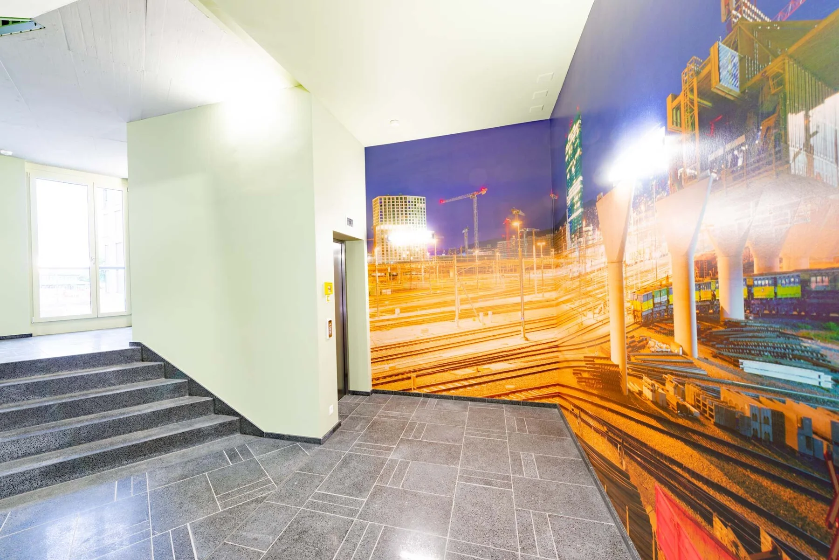
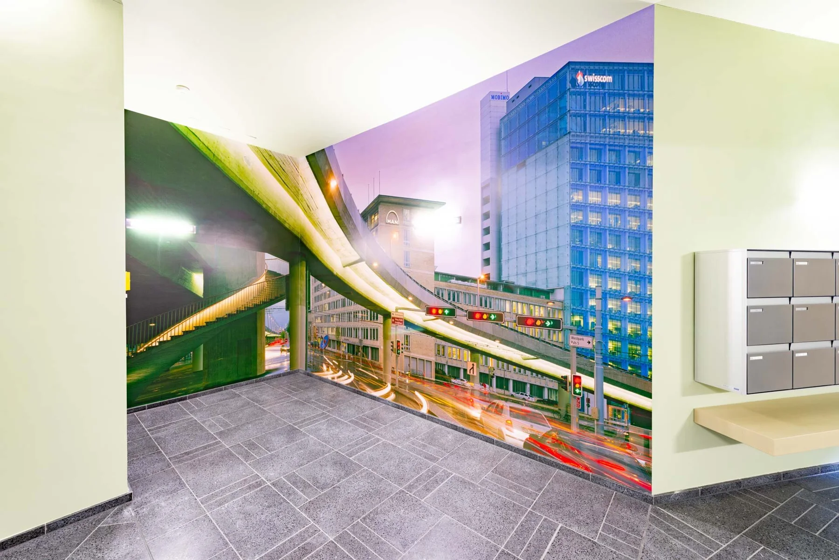
The result was 7 large-format wall images in the latex printing process and 13 large-format photographs in the Diasec process, taking into account the corresponding fire protection.
See here for yourself the results of the 13 different entrance areas.







 Download catalogue
André Wagner
https://www.andrewagner.com
Previous
Download catalogue
André Wagner
https://www.andrewagner.com
Previous